
Home  /  Location  /  Glen Waverley Builders
Glen Waverley 3150 · East Melbourne

Builders in Glen Waverley — renovations, extensions and new homes
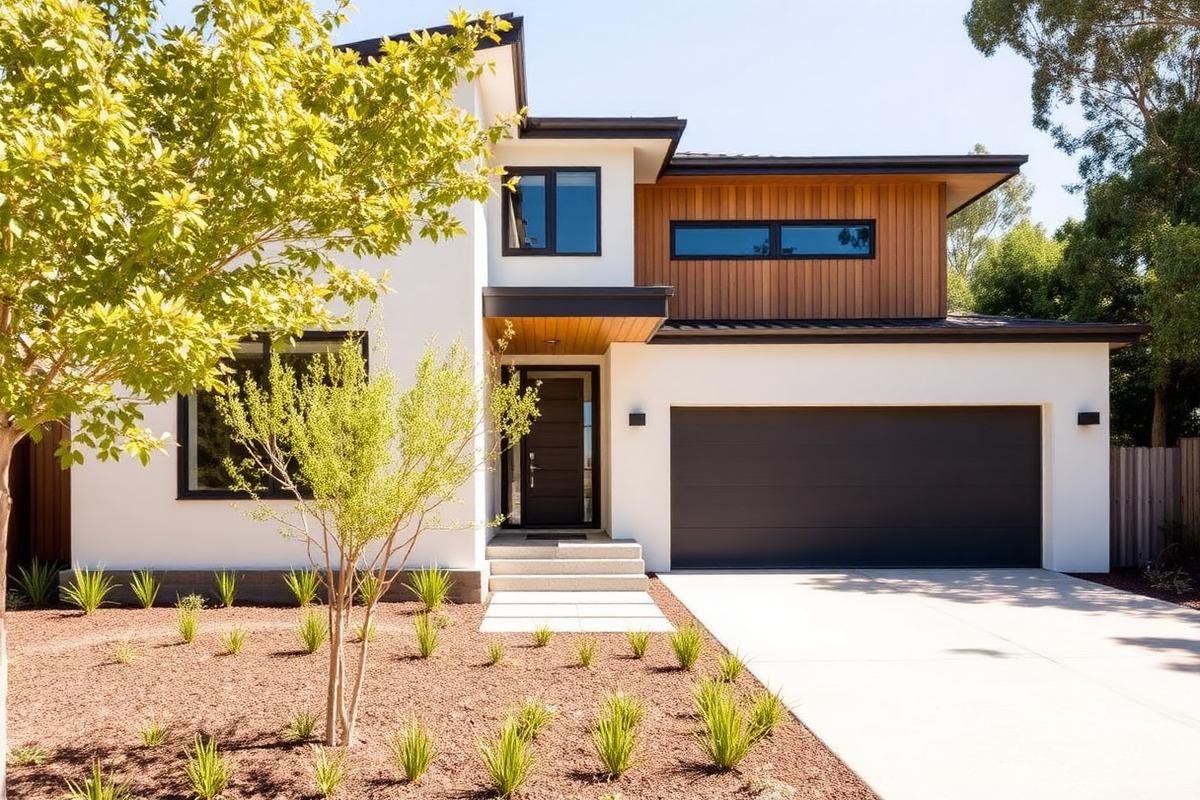
Local registered builders working across Glen Waverley and the surrounding east melbourne. One contract, one site supervisor and a fixed written price covering design, permits, construction and handover.
Melbourne projects delivered
0 +
Building across Victoria
0 yrs
Fixed-price contracts
0 %
Building specialties across Melbourne
0
Welcome to HRE Built Pty Ltd

Complete builders & renovations in Glen Waverley

Glen Waverley is one of Melbourne’s strongest suburbs for knockdown rebuilds and premium renovations, and HRE Built works right across it — from the school-zone streets near Kingsway to the quieter pockets bordering Wheelers Hill.

Land value here justifies building properly. Most projects are either a full custom home replacing a 1960s or 1970s brick veneer, or a substantial renovation with a second-storey addition to gain bedrooms and a study without giving up backyard.

Glen Waverley buyers expect a high standard of finish, so we spend real time on the detail — joinery set-out, tiling courses, glazing performance and lighting design — and we document it in the contract instead of leaving it as an allowance.

Our builders & renovations services in Glen Waverley

Home renovations
Whole-home and single-room renovations — opening up living areas, replacing tired services and bringing insulation, wiring and heating up to current standards.
House extensions
Ground-floor rear extensions and second-storey additions, engineered and tied into the existing structure with new footings, steel and roof works.
Kitchen renovations
New cabinetry, benchtops, appliance plumbing, task lighting and ventilation, planned around the way the household actually cooks and gathers.
Bathroom renovations
Full strip-outs with new waterproofing to AS 3740, tiling, screens, vanities and tapware, finished with compliance certificates at handover.
Custom home building
New builds and knockdown rebuilds from siting and soil report through to fixed-price construction, energy rating and occupancy permit.
NDIS and SDA works
Home modifications and Specialist Disability Accommodation built to the SDA Design Standard, with OT reports translated into buildable detail.

Why Glen Waverley homeowners choose HRE Built

Get a free consultation

Step

of 2

We use your details only to respond to this enquiry. Read our
Privacy Policy
.

Our process

How your Glen Waverley builders &
renovation runs

01

Free on-site consultation
We walk the property with you, listen to the brief and give an honest read on what is achievable, what it is likely to cost and what the council will want to see.

02

Design and fixed quote
Concept plans, engineering and an itemised fixed-price quote — every allowance visible, so you can adjust scope before anything is committed.

03

Permits and approvals
Building and planning permits, overlay checks, energy ratings and soil reports prepared and lodged with your council on your behalf.

04

Construction and handover
Licensed trades under one site supervisor, weekly photo updates, then a defect walkthrough, warranty pack and compliance documents with your keys.
Local knowledge

Building in Glen Waverley, 3150

Knockdown rebuilds
Demolition, service disconnection, asbestos assessment on pre-1990 homes and a fresh soil report all sit in the pre-construction stage. We price these as line items, not as a lump sum surprise.
Second-storey additions
Adding upstairs to an older Monash brick-veneer home means checking footings and often underpinning or re-stumping. The structural assessment happens before the design is locked in.
Monash overlays and neighbourhood character
Parts of Glen Waverley sit under neighbourhood character and vegetation controls. We check them at feasibility stage so drawings do not need reworking later.
Mount Waverley
Wheelers Hill
Vermont South
Burwood East
Syndal
Notting Hill
Clayton
Chadstone
Why choose us

Why Melbourne homeowners choose HRE
Built

Building should be the least stressful part of improving your home.
These are the commitments we make on every project, residential or commercial.

Fixed price, no surprise variations
Every quote is itemised down to the fixtures. Variations are documented and approved in writing before a tool comes out — so the number you sign is the number you pay.
One team, concept to handover
Designers, draftspeople, registered building practitioners and licensed trades under one roof. You never get handballed between a designer, a builder and a project manager
Victorian compliance handled
NCC and Victorian building regulations, ResCode, heritage overlays, 6-star energy ratings and AS 3740 waterproofing — documented properly the first time.
Weekly progress you can see
A dedicated site supervisor, photo updates every week and a live program so you always know what’s happening and what’s next.
NDIS-approved builder
SDA homes and home modifications built to the SDA Design Standard, with occupational therapist reports translated into buildable detail.
Warranty and insurance in writing
Domestic building insurance, public liability, workers’ compensation and a structural warranty pack handed over with your keys.

Builders & Renovations in Glen Waverley — frequently asked questions

How much does a renovation or extension cost in Glen Waverley?
Cost depends on size, structural work, site access and finish level rather than the suburb itself. After an on-site measure in Glen Waverley we issue a written fixed-price quote broken into line items, so you can see exactly what each part of the job costs and adjust the scope before signing.
Do you handle the City of Monash permits and paperwork?
Yes. We prepare and lodge building permit documentation with the City of Monash, check zoning, setbacks and any overlays that apply to your block, and arrange engineering, soil reports and energy ratings as part of the pre-construction stage.
How long will a Glen Waverley project take?
Kitchen and bathroom renovations usually run four to eight weeks on site. Ground-floor extensions typically take four to six months, and new custom homes nine to sixteen months. Design, engineering and permits normally add three to six months before construction starts.
Can we keep living in the house during the build?
In most renovation and extension projects, yes. We stage the work, dust-seal the construction zone, protect access paths and keep a working kitchen or bathroom available wherever the scope allows. Where that is not possible we tell you before you sign, not halfway through.
Are you registered and insured?

Yes. HRE Built works as a registered building practitioner under the National Construction Code and Victorian building regulations, carries domestic building insurance on applicable residential contracts, plus public liability and workers’ compensation cover.

Start your project today

Ready to start your build?

Tell us about your project and we’ll come out for a free, no-obligation consultation anywhere in metropolitan Melbourne.