
House Extensions Melbourne
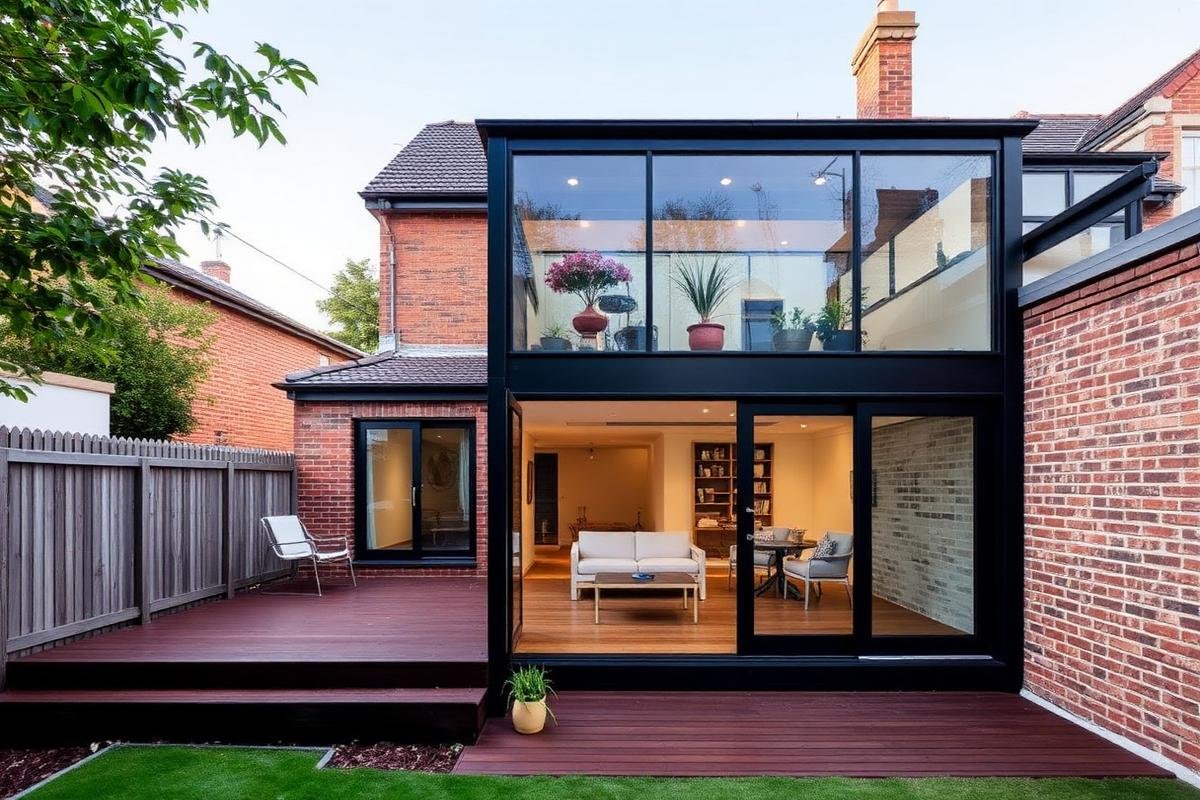
Why a house extension beats moving in Melbourne
For most families, house extensions in Melbourne are the cheaper way to end up with a bigger home. You keep the street, the school zone and the neighbours, and you get the space you actually needed.
The sums back it up. Stamp duty on a $1.5 million purchase in Victoria runs past $80,000 on its own. Add agent commission, conveyancing and removalists and you’re often $130,000 down before you’ve gained a single extra bedroom.
HRE Built designs and builds extensions that connect cleanly to the existing home rather than looking bolted on the back. We work across Melbourne on Victorian, Edwardian and post-war houses, where nearly every job comes with something in the way — a heritage overlay, a character control, reactive clay, or stumps that have quietly dropped 40mm since 1954.
We find all of that during feasibility. Not three weeks into the build when it becomes a variation and an awkward phone call.
If your place has problems an extension can’t fix, we’ll tell you at feasibility and point you towards a knockdown rebuild instead.
Get a free consultation
Step
of 2
We use your details only to respond to this enquiry. Read our
Privacy Policy.
Types of house extensions we build across Melbourne
Rear house extensions
The most common job we do, and usually the best value per square metre, because you’re building at ground level on a slab with reasonable access.
A rear house extension in Melbourne opens the back of the home into a single kitchen, living and dining space, turns it north where the block allows, and connects it to the garden. On a single-fronted terrace it turns a dark, chopped-up floor plan into something that works for a family. Most run 30 to 60 square metres.
Second-storey extensions
For blocks with nowhere left to spread out. Narrow inner-city allotments, or homes where a ground-floor addition would swallow the whole backyard.
A second-storey extension is more involved than it looks from the footpath. The existing footings and frame have to carry the new load, which usually means underpinning and structural work downstairs in rooms you had no intention of touching. The roof comes off, so you’re likely moving out for part of the build.
The payoff is keeping every square metre of garden — on a 400 square metre block in Hawthorn or Northcote, that’s usually what decides it.
Side and wrap-around extensions
Common on Victorian and Edwardian homes with a generous side setback. A side house extension in Melbourne adds a bedroom, ensuite or study without touching the rear garden. How far you can go is set by ResCode siting provisions and any character overlay — we check that before design starts, because there’s no point drawing something the planning scheme was never going to allow.
Small and large house extensions
Not every job means taking off the back half of the house. A small house extension — pushing a kitchen out three metres, adding a proper laundry and mudroom, enclosing an unused side return — often delivers more day-to-day improvement per dollar than a big open-plan addition.
At the other end, a large house extension combining a rear addition with a second storey effectively rebuilds two-thirds of the house. Both are worth quoting properly, and the process is the same either way.
House extension costs in Melbourne
A ground-floor rear house extension in Melbourne typically costs 3,200–4,800 per square metre, and a second-storey extension 3,800–5,800 per square metre. For most homes that puts a 40 square metre rear extension between $130,000 and $195,000, and a typical second-storey addition between $280,000 and $480,000.
Two houses on the same street in Camberwell, both weatherboard, both wanting 40 square metres out the back, can come in $60,000 apart. One has a side gate you can get a bobcat through. The other has a 900mm path and a heritage overlay. That’s why we won’t quote over the phone.
For a full breakdown, read our guide to what a house extension costs in Melbourne.
| Extension type | Typical size | Indicative range |
|---|---|---|
| Side extension (bedroom, ensuite) | 15–25m² | $70,000 – $130,000 |
| Rear extension (kitchen, living) | 30–50m² | $110,000 – $220,000 |
| Second-storey extension | 60–90m² | $280,000 – $480,000 |
| Rear extension plus second storey | 90–130m² | $420,000 – $700,000+ |
What drives house extension costs in Melbourne
Site access
Soil class
The existing structure
Planning permits
Finish level
Build cost is not project cost. Budget separately for design, engineering, energy rating, soil report and survey; permit and council fees; temporary accommodation; landscaping; and around 10 per cent contingency.
Every quote we write is itemised down to the fixtures. Variations are documented and approved in writing before work starts. The number you sign is the number you pay.
How your house extension comes together
Stage 1 : Feasibility check
Before you spend a cent on drawings, we assess your title, planning scheme, overlays, easements, setbacks and overshadowing. If your block won’t take what you’re picturing, you’ll hear it in the first conversation — not after $12,000 of drawings.
Stage 2 : House extension design and documentation
House extension design in Melbourne happens in-house. Plans, structural engineering and energy rating prepared and lodged for your building permit. Our house extension designers work to what your block and your budget will genuinely carry, not to what looks good on a mood board.
Stage 3 : Permits and approvals
Almost every house extension in Melbourne needs a building permit. Whether you also need a planning permit depends on your council and whether your property sits in an overlay.
Building permit
Issued by a registered building surveyor, confirming the work meets the National Construction Code and the Building Regulations 2018. Many single-storey rear extensions need only this.
Planning permit
Issued by council. Triggered by a Heritage Overlay, Neighbourhood Character Overlay, Significant Landscape Overlay, or a design varying ResCode siting provisions. Boroondara, Stonnington, Bayside and Glen Eira apply these widely, which is why a house extension permit in Melbourne’s inner east takes longer than one further out.
Report and Consent
Required separately where a design varies siting rules — setbacks, site coverage, overshadowing, or overlooking a neighbour’s private open space.
Stage 4: Construction
Structural works
Underpinning, steel beams, re-stumping and roof tie-ins by licensed specialists. We design for the site class you’ve actually got.
Lock-up
Frame, roof, windows and cladding. Once it’s watertight the pace picks up noticeably.
Fit-off and finishes
Joinery, flooring, glazing, tiling and painting.
Matching the original
Skirtings, architraves and cornices matched to the existing house where it matters — which on a Victorian terrace is most places. Getting this wrong is what makes an extension read as bolted on.
Stage 5: Handover
Structural warranty pack, insurance certificates, appliance documentation and a defects period — plus a walk-through where we go room by room and write down anything you’re not happy with.
House extensions on Melbourne's period homes
Victorian and Edwardian terraces
Terraces through Fitzroy, Carlton, Northcote and Brunswick carry the strictest heritage controls in the city. The overlay generally protects the street-facing form, which is why almost every approved Victorian house extension goes to the rear, sits below the original ridgeline and is set back from the footpath. Councils want new work to read as new work rather than imitation period detail — which, done well, is the best result on these houses.
Californian bungalows and post-war homes
Through Camberwell, Glen Iris, Balwyn and Surrey Hills, the stock is generally brick with generous blocks behind, which suits rear and wrap-around additions. The usual complications are reactive clay, floor levels that have moved, and character controls dictating roof form and materials rather than heritage fabric.
How long does a house extension take in Melbourne?
Design and documentation runs eight to twelve weeks. A building permit adds two to four weeks. A planning permit adds three to six months, longer if a neighbour objects and it heads to VCAT. Construction is four to six months for a ground-floor rear extension, six to nine for a second storey.
So a straightforward house extension in Melbourne without a planning permit is realistically six to nine months start to finish. A second storey inside a heritage overlay can run fifteen to eighteen. Anyone promising materially faster is either cutting corners or hasn’t costed the approvals.
Where we build house extensions in Melbourne
We build across metropolitan Melbourne, and the work looks different depending on where you are.
01
Inner East Melbourne
02
Inner North Melbourne
03
Bayside & South East Melbourne
04
West & North West Melbourne
Why Melbourne homeowners choose HRE Built
as their house extension builders
Building should be the least stressful part of improving your home.
These are the commitments we make on every project, residential or commercial.