
SDA Housing & NDIS Home Modifications in Melbourne
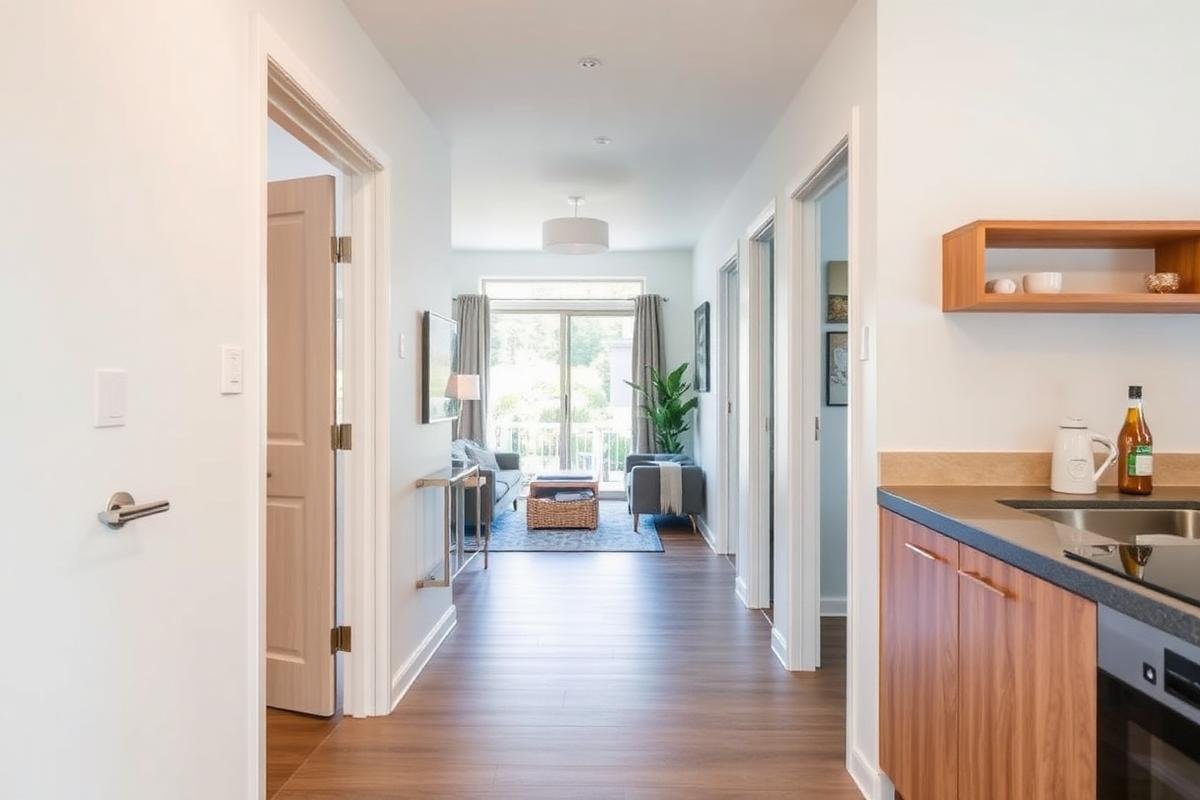
Accessible building is a construction problem before it's a compliance problem
An OT report tells you a shower needs to be level-entry with a 1,000mm turning space and a hoist-capable ceiling. It doesn’t tell you that the existing floor is timber on stumps with a 90mm step, that dropping the floor means altering three joists, or that the ceiling can’t take a hoist without a structural member you’ll need engineering for.
That gap — between what the report specifies and what the house will actually allow — is where most NDIS home modifications stall. The recommendations are sound. Nobody has worked out how to build them.
We read OT reports as construction documents. Where a recommendation can be built as written, we price it. Where it can’t, we say so early and work with the OT on an alternative that meets the same functional goal — rather than starting work and discovering the problem with the walls open and someone waiting to come home.
Get a free consultation
Step
of 2
We use your details only to respond to this enquiry. Read our
Privacy Policy.
SDA housing in Melbourne
Specialist Disability Accommodation is housing designed and built for participants with extreme functional impairment or very high support needs. It’s a specific class of dwelling with its own design requirements, not a standard house with grab rails added.
The four SDA design categories
SDA dwellings are built to one of four design categories set out in the SDA Design Standard, and the category determines the requirements:
| Category | Built for |
|---|---|
| Improved Liveability | Participants with sensory, intellectual or cognitive impairment — better lighting, lines of sight, wayfinding and reduced complexity |
| Fully Accessible | Participants with significant physical impairment — full wheelchair access throughout, including circulation, bathroom and kitchen |
| Robust | Participants who need a resilient environment — impact-resistant construction, secure sightlines, and reduced risk to the participant and others |
| High Physical Support | Participants with very high support needs — ceiling hoist provision, structural reinforcement, backup power, emergency communication and clinical care provision |
Getting the category right at design stage matters more than any other decision on an SDA project, because the requirements differ substantially and retrofitting a category is rarely practical.
New SDA builds
SDA for providers and investors
We work with SDA providers across Melbourne on new dwellings and on bringing existing properties up to standard
Enrolment
NDIS home modifications
Most of our NDIS work is modifying an existing home so a participant can live in it safely and independently.
Minor home modifications
Complex home modifications
Complex home modifications involve structural change, and they’re a different process. Removing or altering walls, widening doorways in load-bearing walls, changing floor levels, structural provision for a ceiling hoist, or altering the building’s footprint.
These generally require a building permit, an OT report, and a builder able to work to the report and provide the documentation the NDIA needs. They take longer, and the assessment and quoting stage is more involved — that’s normal, not a delay.
Bathroom modifications
The single most common NDIS home modification we do, and the one with the most that can go wrong. Level-entry showers need the floor structure altered rather than a ramp added. Falls have to work without a hob. Waterproofing still has to meet AS 3740 with a level threshold. Hoist provision needs structure above the ceiling, not just a fixing.
Done properly, it’s the change that most often lets someone stay in their own home. See also our bathroom renovations page.
Access and circulation
Ramps and level-entry approaches, path and driveway regrading, widened doorways and corridors, and the turning circles that make the difference between a house someone can technically enter and one they can actually live in.
How the process works
Stage 1 : Enquiry and initial conversation
Tell us about the participant’s needs, the property, and where you are in the process — whether there’s an OT report yet, and how the plan is managed.
Stage 2 : Site assessment
We assess the property’s structure, floor levels, wet areas, access and services against what’s being proposed. This is where buildability gets established.
Stage 3 : Quote and documentation
An itemised quote written for the plan, with scope and exclusions clear, plus the supporting documentation the NDIA or plan manager needs.
Stage 4 : Approvals
Building permit
Required for complex modifications and any structural work, issued by a registered building surveyor against the National Construction Code and the Building Regulations 2018.
NDIA approval
Complex home modifications require approval before work starts. We don’t begin until funding is confirmed, so nobody is exposed.
Standards that apply
Accessible construction is assessed against AS 1428.1 for design for access and mobility, and wet areas against AS 3740 for waterproofing. For SDA dwellings, the SDA Design Standard sets the requirements for each design category.
Stage 5 : Construction
Staged so the participant can stay in the home where that’s possible and safe. Where it isn’t, we say so before contracts rather than mid-build.
Stage 6 : Handover
Completion documentation, warranties, compliance certificates and the evidence required for the participant’s records. Plus a walk-through with the participant and, where they want, the OT.
Working with occupational therapists
OT home modifications work best when the builder is involved before the report is final, not after.
We’re happy to attend the assessment, walk the house with the OT and the participant, and give a practical read on what the structure will allow while options are still open. It costs nothing at that stage and it avoids a report recommending something the building can’t deliver.
Where a report has already been written, we quote against it, flag anything that isn’t buildable as specified, and put an alternative in writing that meets the same functional goal for the OT to consider.
What it costs and how it's funded
NDIS home modification funding is assessed against the reasonable and necessary criteria and generally requires an OT assessment and builder quotes. Minor modifications are typically funded from Capital Supports in a participant’s plan; complex modifications require additional evidence and NDIA approval before work can start.
We provide itemised quotes in the format required for a plan, with scope, inclusions and exclusions clearly set out — so a support coordinator or plan manager can put it forward without coming back for more detail.
We work with: self-managed participants · plan-managed participants · NDIA-managed participants
Where we work across Melbourne
01
West & North West Melbourne
Melbourne’s growth corridor, and where most new SDA dwellings are being built. Footscray, Yarraville, Werribee, Point Cook, Sunshine, Essendon, Craigieburn and Melton.
02
Inner North Melbourne
older housing stock where modifications have to work around narrow blocks, heritage overlays and existing floor levels. Brunswick, Coburg, Northcote, Preston, Fitzroy, Carlton, Thornbury and Reservoir.
03
Inner East Melbourne
established homes with the space for meaningful modification. Hawthorn, Camberwell, Kew, Balwyn, Box Hill, Doncaster, Glen Iris and Surrey Hills.
04
Bayside & South East Melbourne
righton, Bentleigh, Sandringham, Mentone, Cheltenham, Malvern, Caulfield and Frankston.
Why Melbourne homeowners choose HRE
Built
Building should be the least stressful part of improving your home.
These are the commitments we make on every project, residential or commercial.