Home  /  Case Studies  /  1 Ivison Way, Hampton
Case study · 2026

Full House Extension — 1 Ivison Way, Hampton

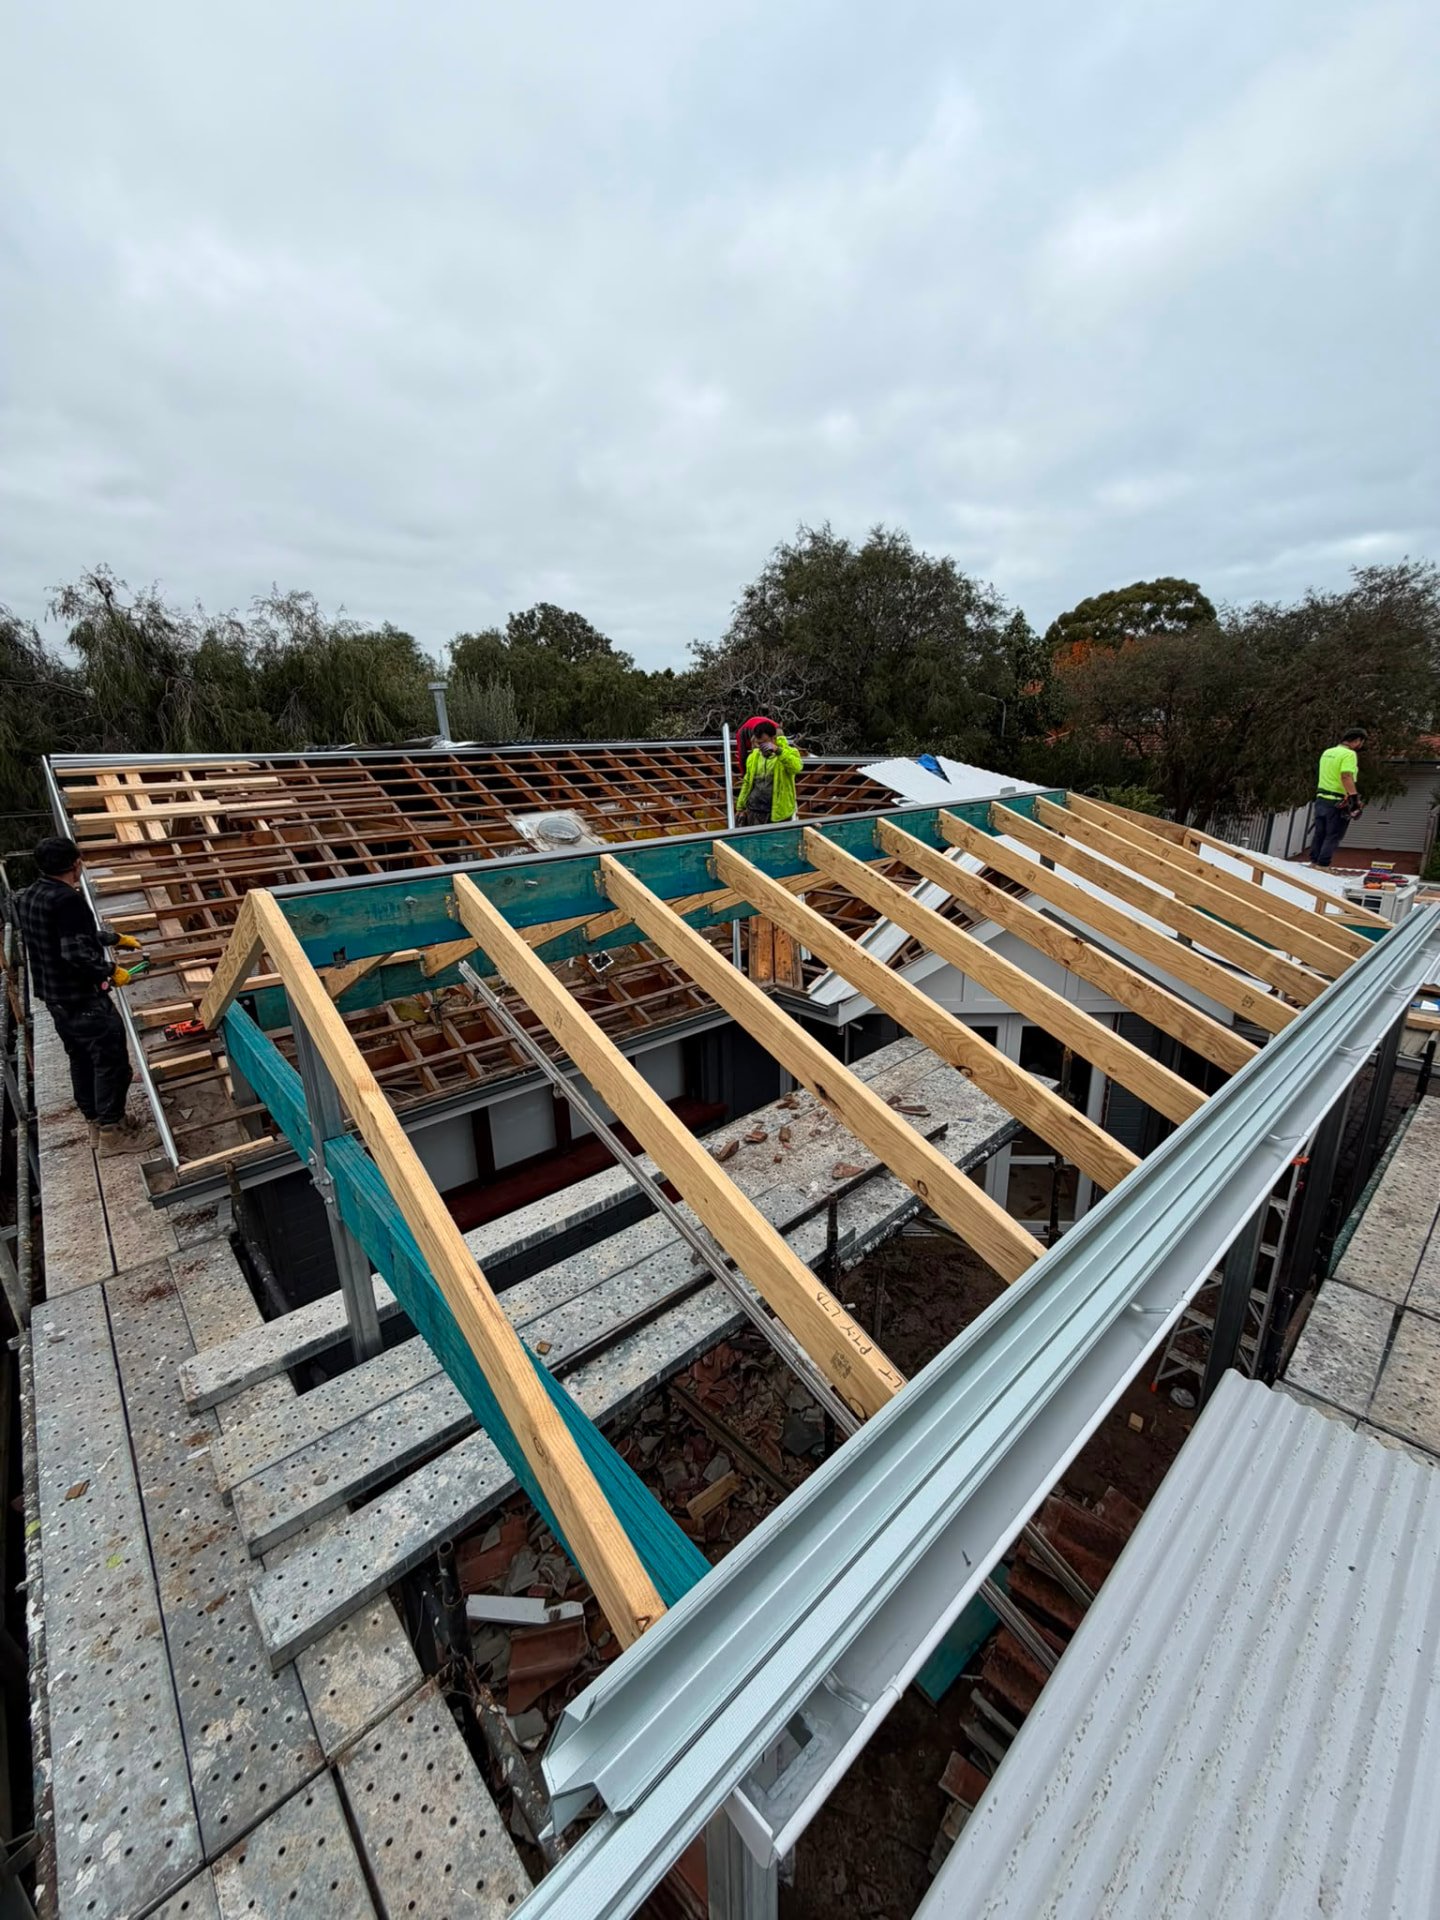
A full house extension in Hampton: the existing tiled roof was stripped back, new structural steel and pine rafters were installed over the extended footprint, and the whole roof was re-sheeted in Colorbond with new fascia and quad gutter.
Project type
Home Extensions
Location
1 Ivison Way, Hampton, Hampton, Victoria
Style
Full ground-floor extension with new roof structure
Status
Under construction — roof structure and sheeting

The brief

The owners of this bayside Hampton home needed more living space without losing the character of the original house. Rather than a bolt-on room at the rear, the brief was a full extension that reads as one house — matching rooflines, one continuous ceiling height and a single new roof over old and new.

HRE Built handled demolition, structural steel, roof framing, sheeting and weathering. Because the family stayed close by and the block backs onto neighbours on two sides, the roof was opened up and re-covered in controlled stages so the house was never left exposed to Melbourne weather overnight.

Scope of works

Challenges we solved

Tying new framing into an old roof
Yes. HRE Built delivers home extensions across Hampton, Brighton, Sandringham, Black Rock, Beaumaris and the wider bayside area, as well as the rest of metropolitan Melbourne. Call 0498 953 000 for a free consultation.
Keeping an occupied home weathertight
Roof sheeting followed framing the same day it was opened, section by section, with sarking and temporary covering on any area left overnight. Melbourne weather windows drove the daily sequence, not the other way around.
Steel into a tight bayside block
Beams were sized and craned in around limited side access and neighbouring boundaries, with scaffold, edge protection and material drop zones planned before the first tile came off.
Service used on this project

Get a free consultation

Step

of 2

We use your details only to respond to this enquiry. Read our
Privacy Policy
.

Project gallery

Photos from 1 Ivison Way, Hampton

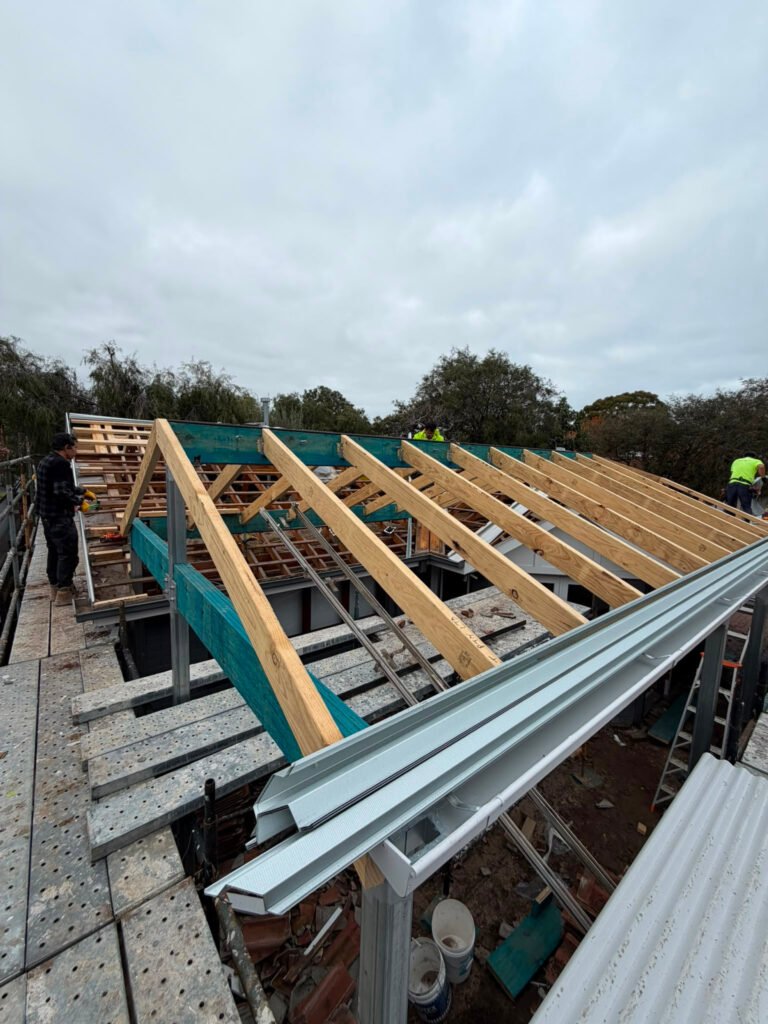
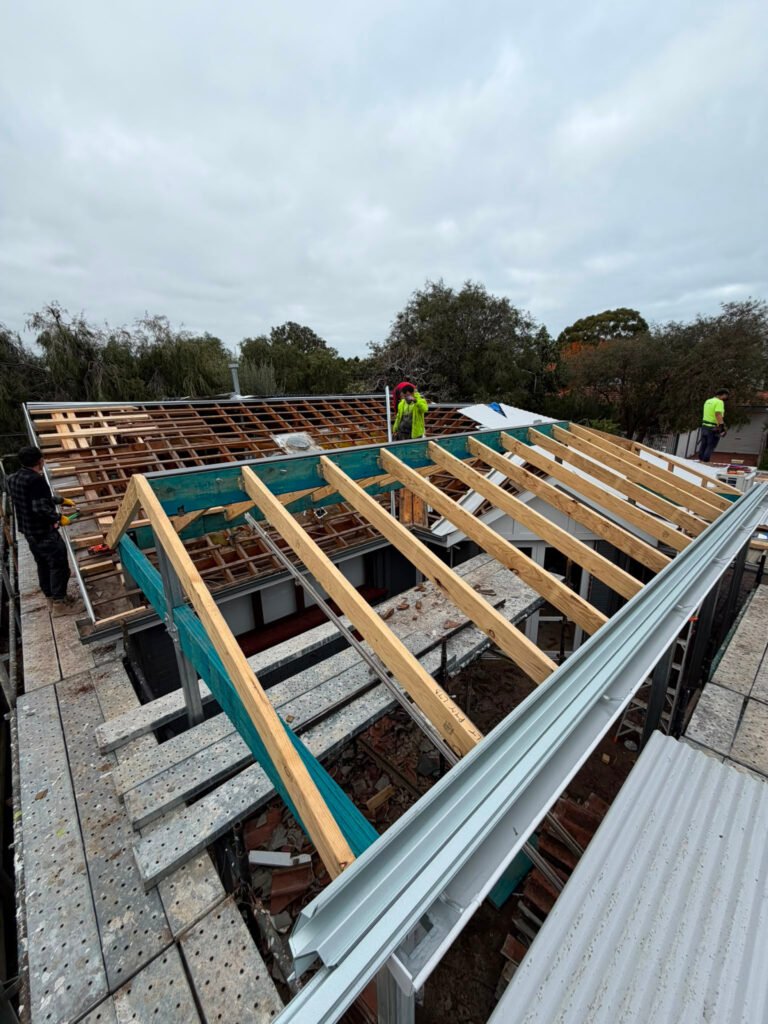
New rafters and steel set out across the extended footprint, tied back to the existing roof.
Pine rafters landing on the new treated beam, with the new quad gutter run already in place.
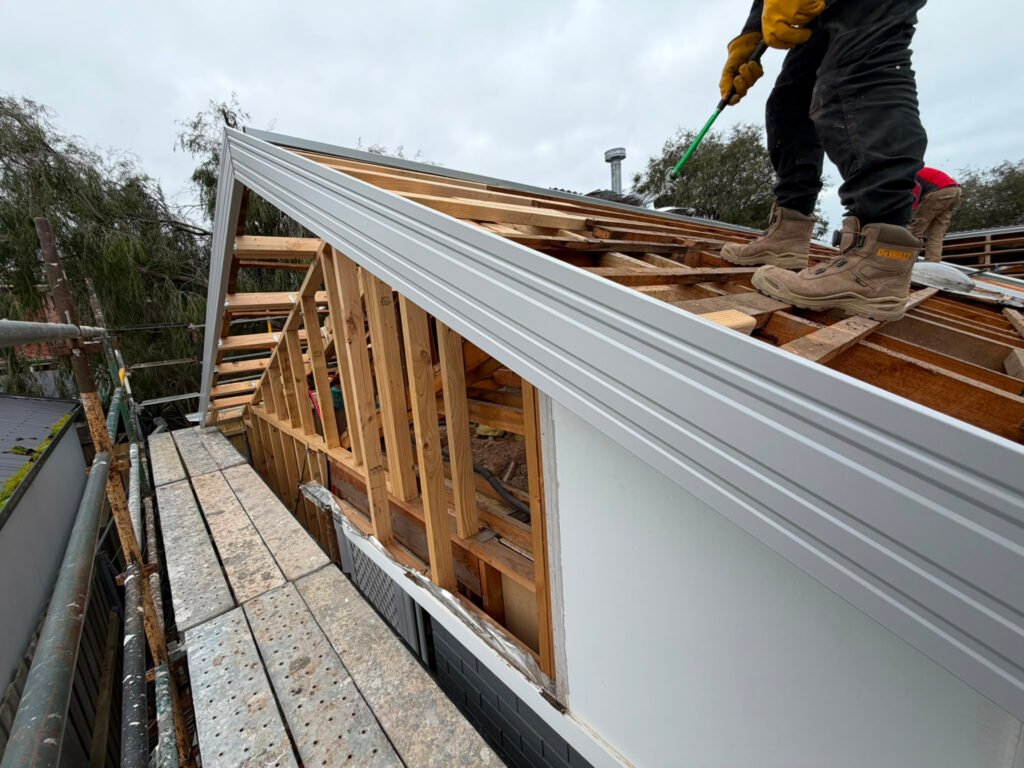
Gable end framed and fascia fixed before sheeting, with scaffold and edge protection installed.
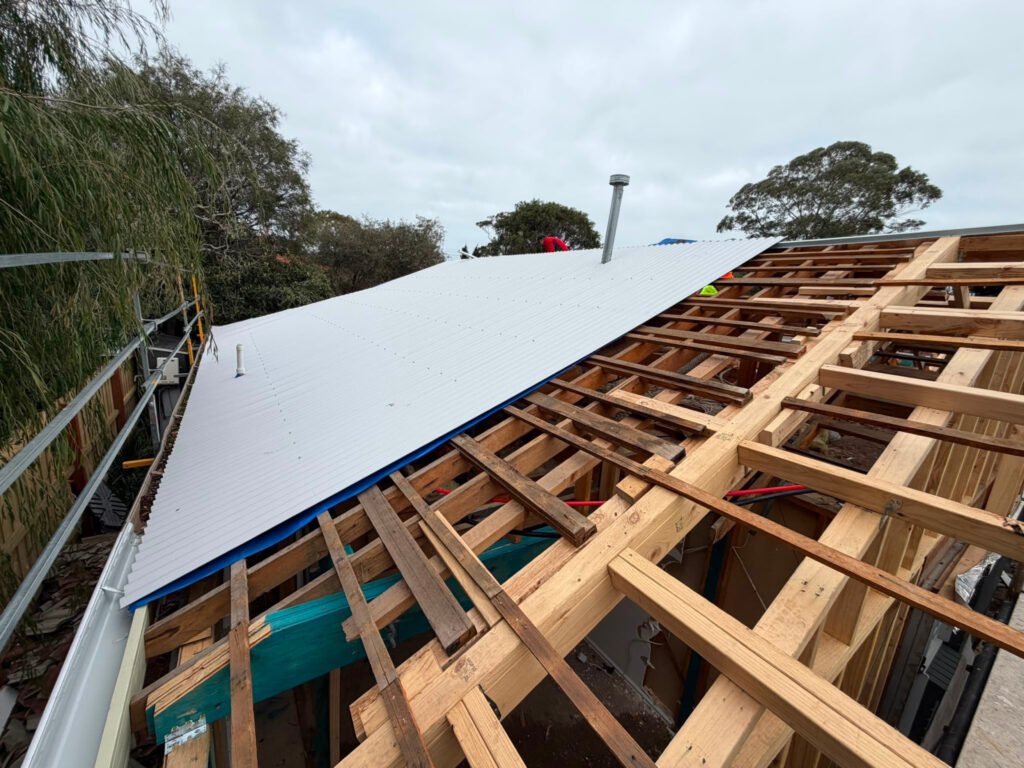
Colorbond sheeting laid over sarking, closing the roof in section by section.
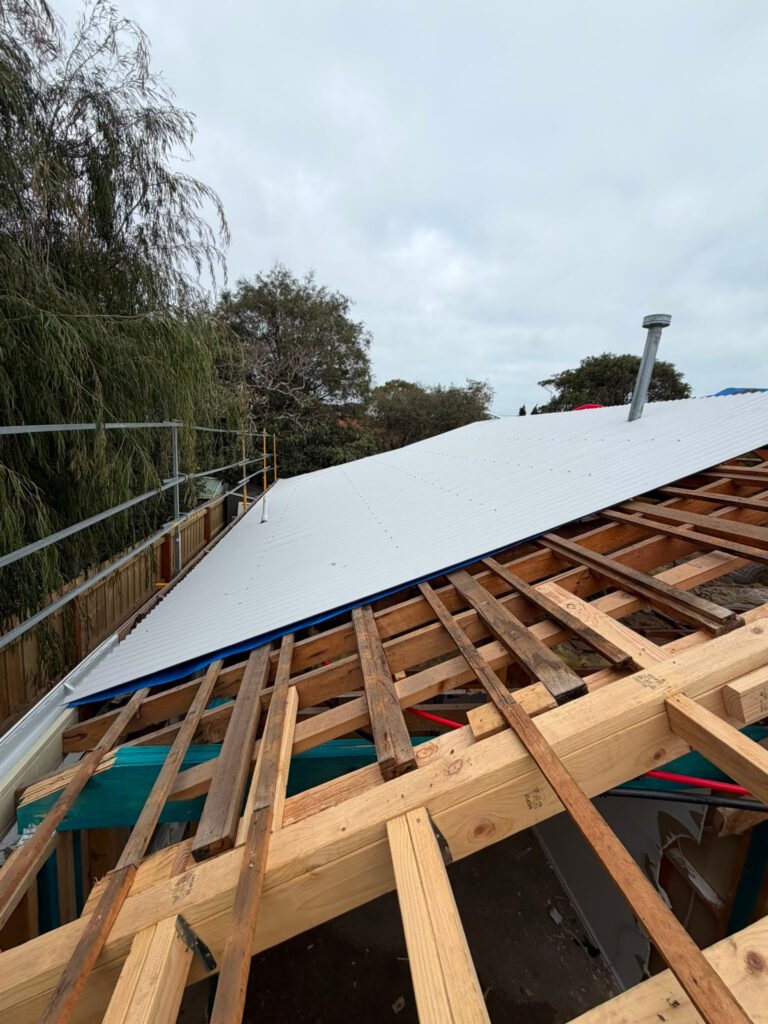
The new roof plane meeting the original structure — the join that makes old and new read as one house.
Video walkthroughs

Walk the build with us

Roof framing walkthrough — 1 Ivison Way, Hampton
Walking the new roof structure over the Hampton extension during framing.
Roof sheeting and site overview
Overview of the sheeting stage, scaffold setup and how the extension ties into the existing home.
FAQs

Questions about the 1 Ivison Way, Hampton build

What was involved in the Ivison Way house extension?
A full extension of the ground floor with a completely new roof structure: the old tiled roof was stripped, new structural steel and pine framing were installed, and the whole roof was re-sheeted in Colorbond with new fascia and gutters.
Often yes, depending on which parts of the home are affected. On this Hampton project the roof was opened and closed in stages so the house stayed weathertight. We confirm what is realistic for your home at the consultation stage.
Yes. HRE Built delivers home extensions across Hampton, Brighton, Sandringham, Black Rock, Beaumaris and the wider bayside area, as well as the rest of metropolitan Melbourne. Call 0498 953 000 for a free consultation.
Start your project today

Ready to start your build?

Tell us about your project and we’ll come out for a free, no-obligation consultation anywhere in metropolitan Melbourne.