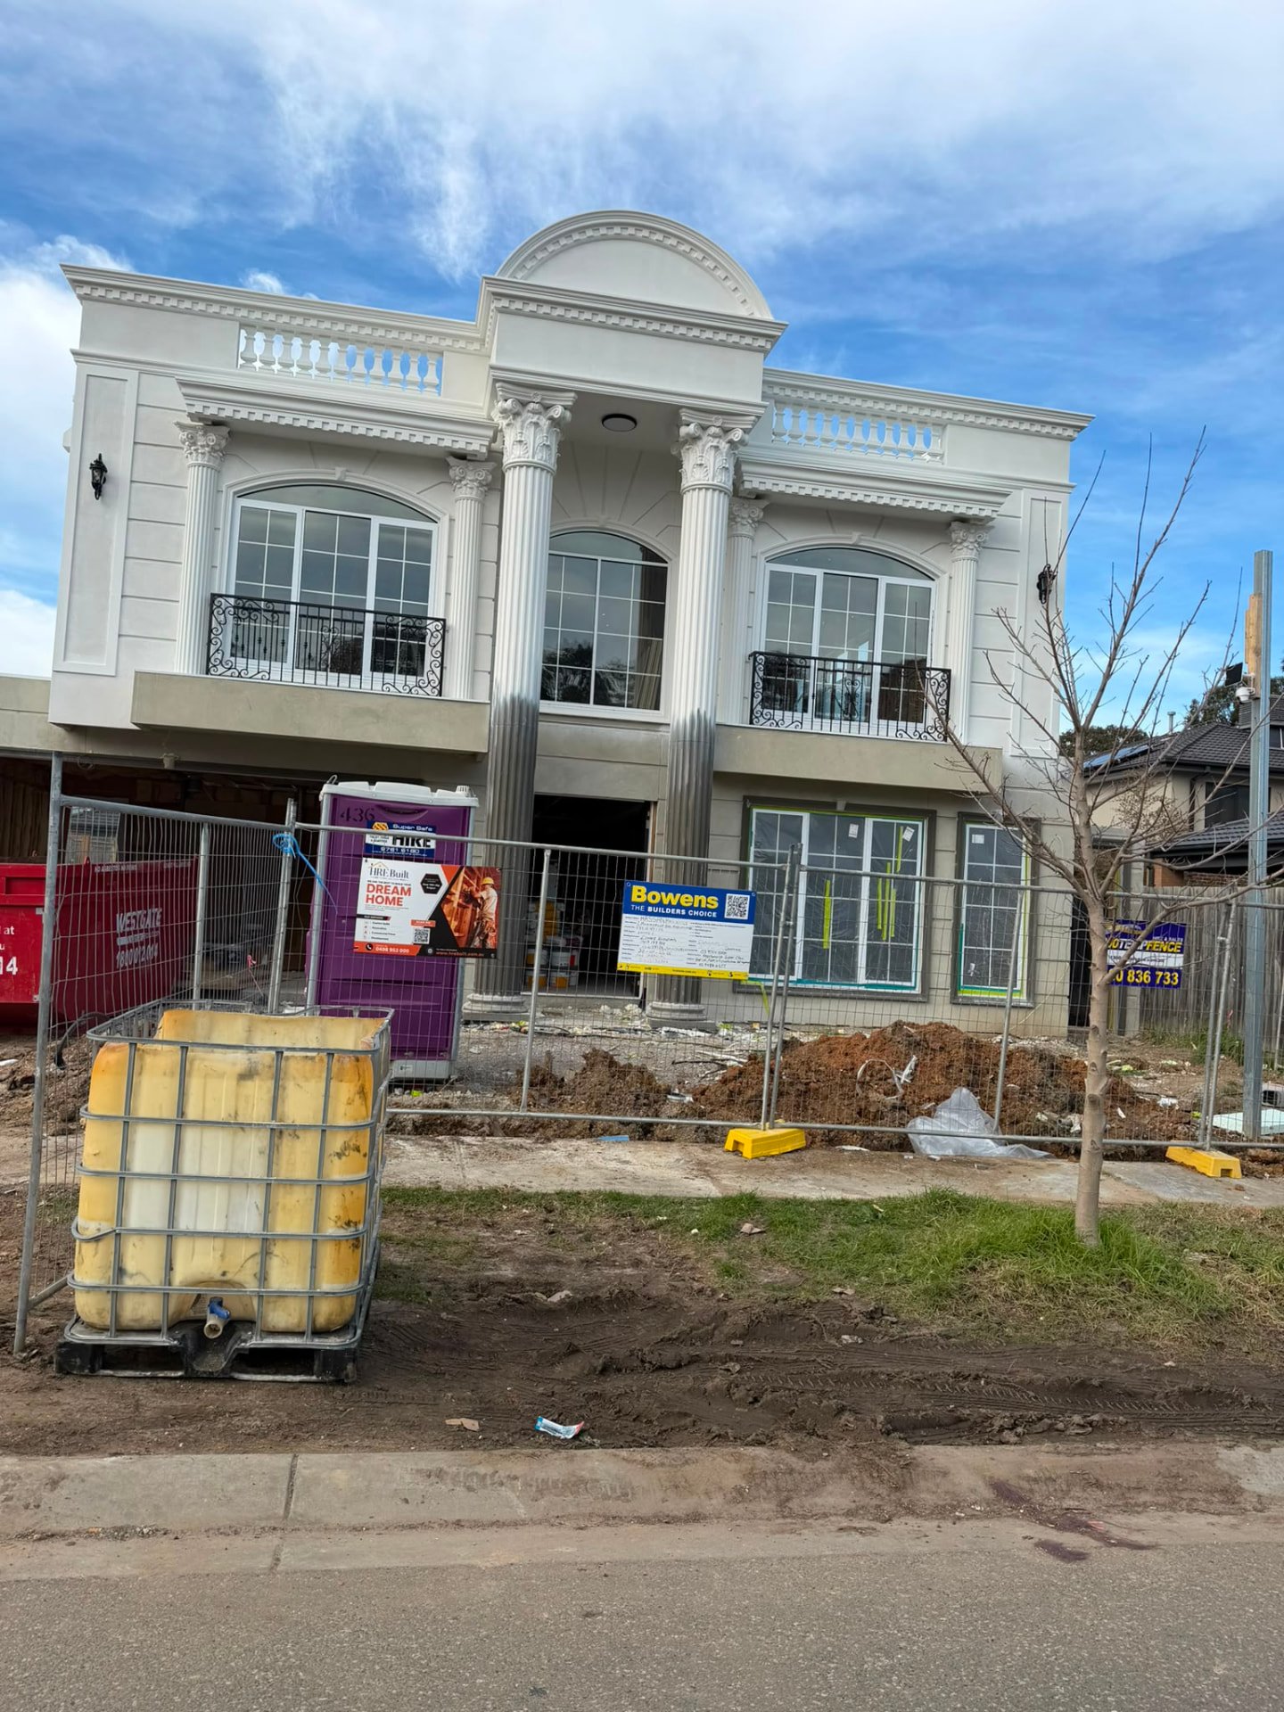
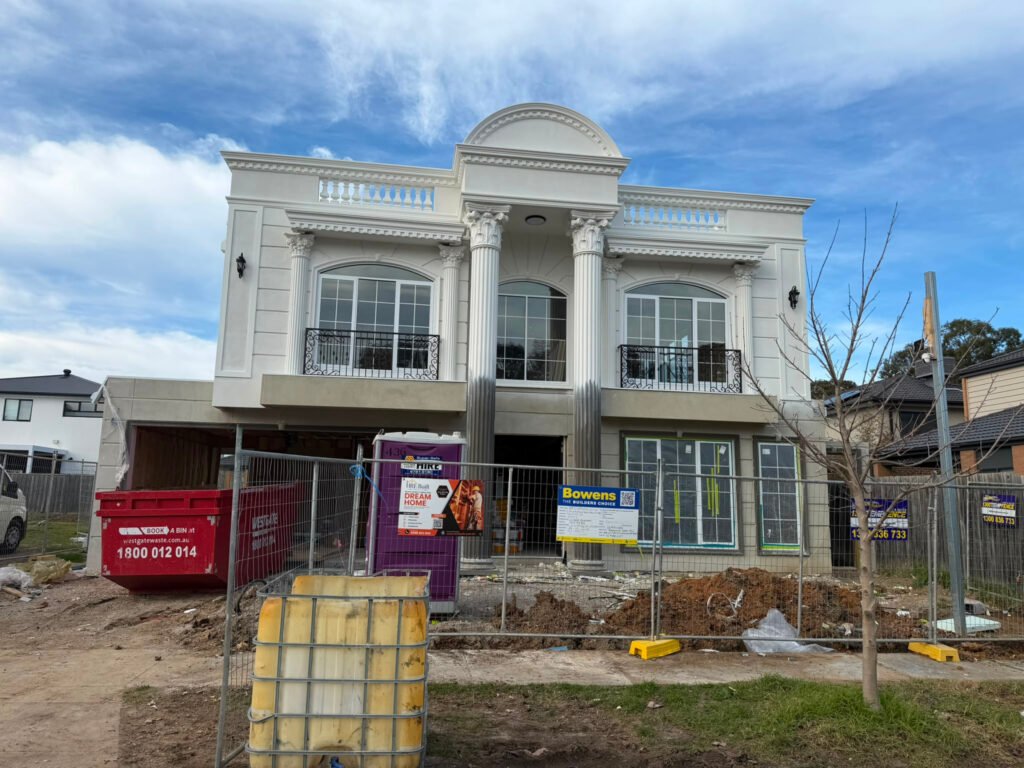
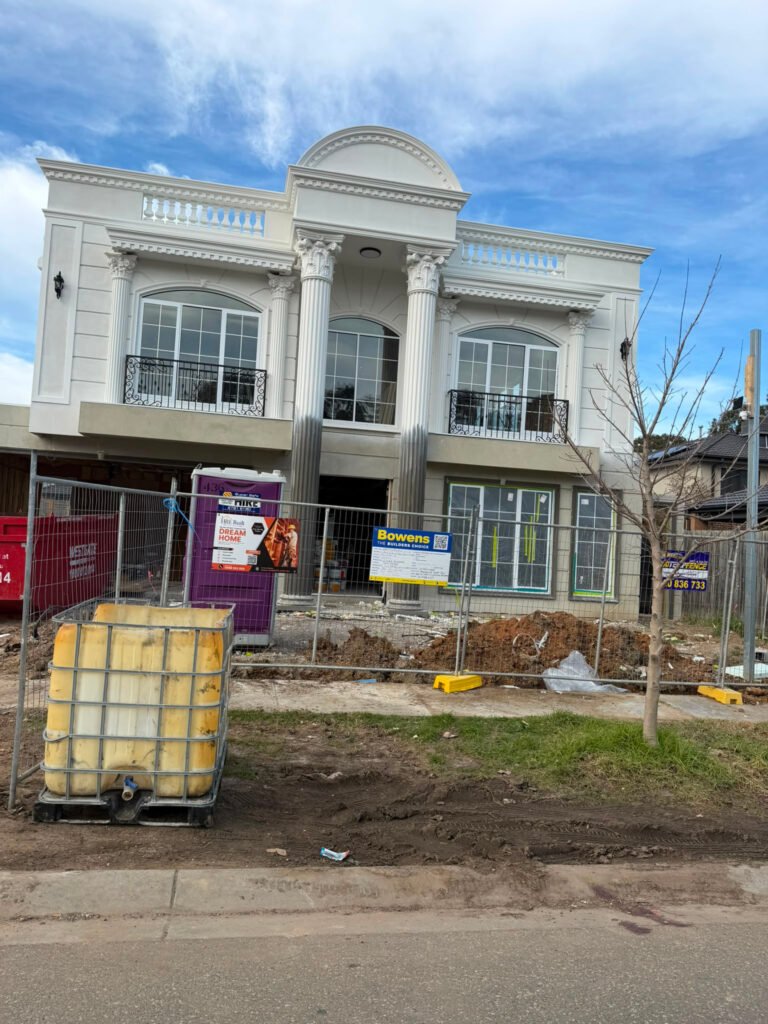
The owners wanted a new double-storey family home with a genuinely classical street presence rather than the standard project-home facade — arched windows, columns, a domed parapet and layered moulding, delivered without the cost blow-outs that usually come with bespoke render detailing.
HRE Built took the project from siting and design through permits and construction. The facade was set out in-house so every belt course, cornice and window arch aligns across both levels, and the render detail was built as part of the structure rather than added on at the end.
Aligning moulding across two levels
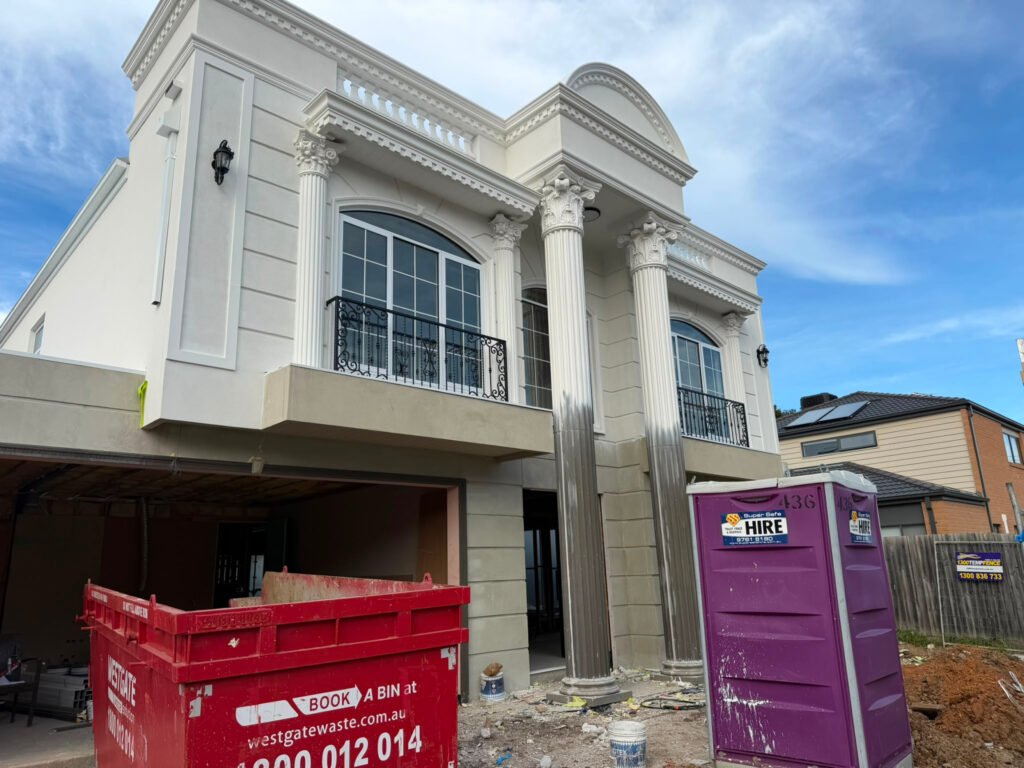
The belt moulding, cornice and window arches all had to line through from the portico to the outer wings. We set out the facade before the render trades started, so every course lands where the drawing says it does.
Classical detail on a modern build program
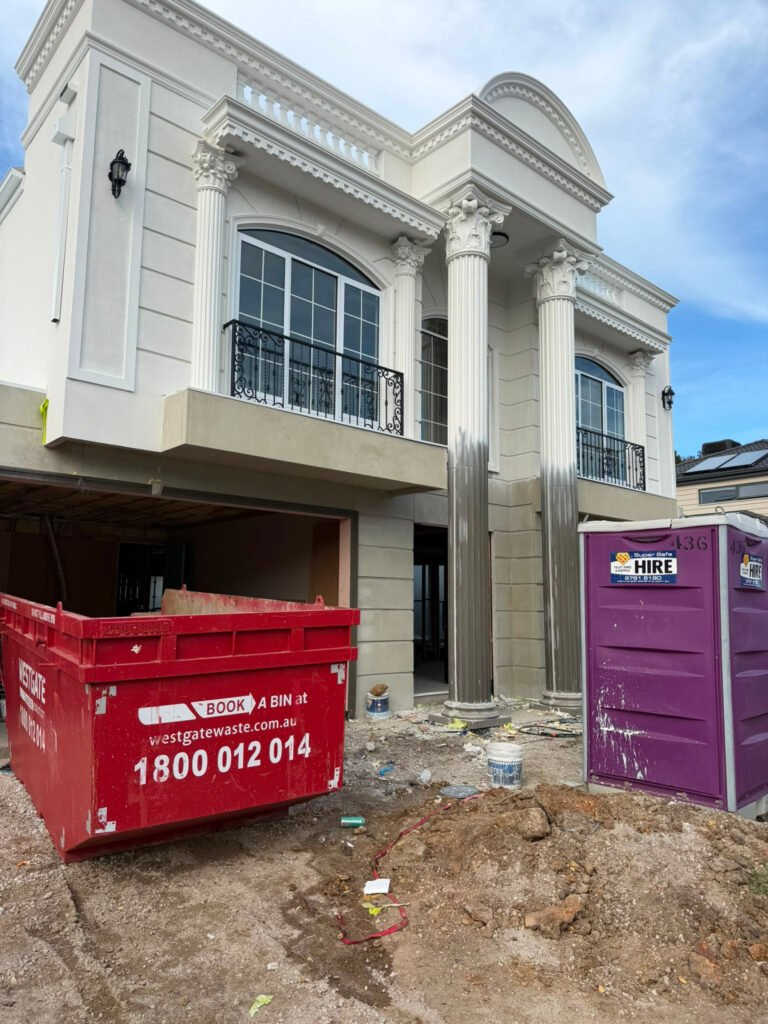
Columns, capitals and the domed parapet were sequenced with the structure rather than treated as finishing work, keeping the facade on the critical path instead of holding up handover.
Working a tight suburban block
Bin, portaloo, temporary fencing and material deliveries were staged so the footpath and neighbouring driveways stayed clear for the duration of the build.