
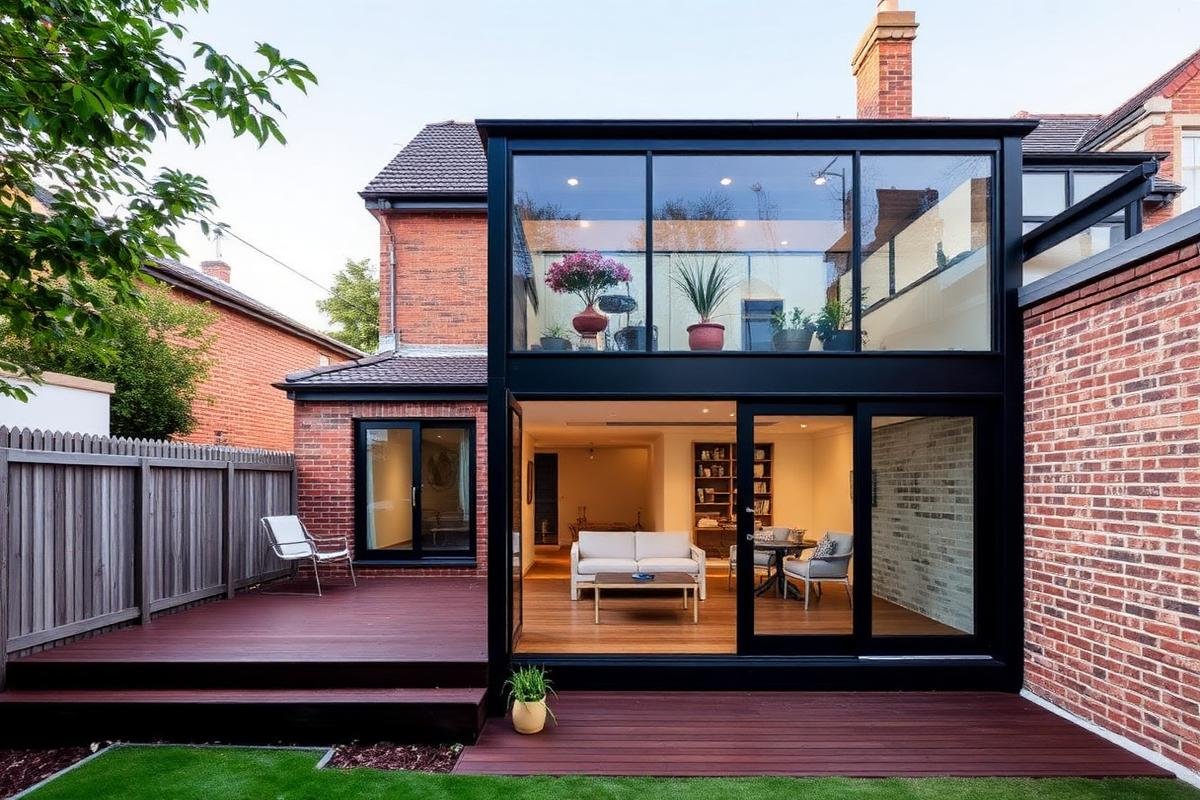
Rate-per-square-metre numbers get thrown around constantly. Here is what actually moves the price of a Melbourne extension, and the questions to ask before you sign anything.
Why per-square-metre rates are a starting point, not a price
A rate per square metre is a planning tool. It helps you work out whether a project is roughly in range before you spend money on drawings. It is not a quote, and two extensions of identical floor area can differ substantially in cost depending on what sits underneath, behind and around them.
The honest version is this: the walls and roof of an extension are a relatively predictable cost. What varies is the structure required to hold them up, the services that have to be extended or replaced, and how hard it is to get materials and machinery onto the site.
The six things that actually move the number
When we price an extension in Melbourne, these are the items that separate a straightforward job from an expensive one.
- Structure — removing load-bearing walls, steel beams, new footings and any underpinning or re-stumping of the existing house.
- Site access — a narrow side path means materials are carried in by hand and spoil is barrowed out. That is labour, and labour is the single largest line item.
- Existing condition — old wiring, failing drainage, rotted bearers and non-compliant waterproofing all get corrected once the walls are open.
- Services — relocating a kitchen or bathroom means new plumbing runs, switchboard upgrades and sometimes a new hot water unit.
- Glazing and roof form — a simple skillion with standard windows costs less than a raked ceiling with stacking doors and highlight glazing.
- Finishes — joinery, tiling, tapware and flooring can easily swing a project by tens of thousands without changing a single wall position.
Permits, engineering and the pre-construction stage
Before construction starts you will normally pay for a site survey, soil report, engineering, energy rating and building permit. In heritage and neighbourhood-character areas a planning permit may be required as well, which adds both cost and time.
These are real costs on every project. A quote that does not mention them is not cheaper — it is incomplete, and the difference will appear later as a variation.
How to compare builders’ quotes properly
Line up the quotes item by item rather than comparing bottom-line totals. A lower price usually means a smaller scope, thinner allowances, or provisional sums standing in for decisions that have not been made yet.
- Ask what allowance has been made for tiles, tapware, joinery and flooring, and whether those numbers match what you actually want.
- Check whether demolition, waste removal, scaffolding, temporary fencing and site protection are included.
- Confirm who pays for permits, engineering, surveys and energy rating.
- Ask how variations are priced and approved, and get that answer in writing.
- Confirm the builder’s registration and that domestic building insurance will be taken out where the contract value requires it.
Getting a realistic number for your own project
The only way to know what your extension costs is to have someone walk the site, look under the floor, check the switchboard and measure the access. HRE Built does that as a free consultation, and we will tell you plainly if the budget and the brief do not match before you spend money on design.