
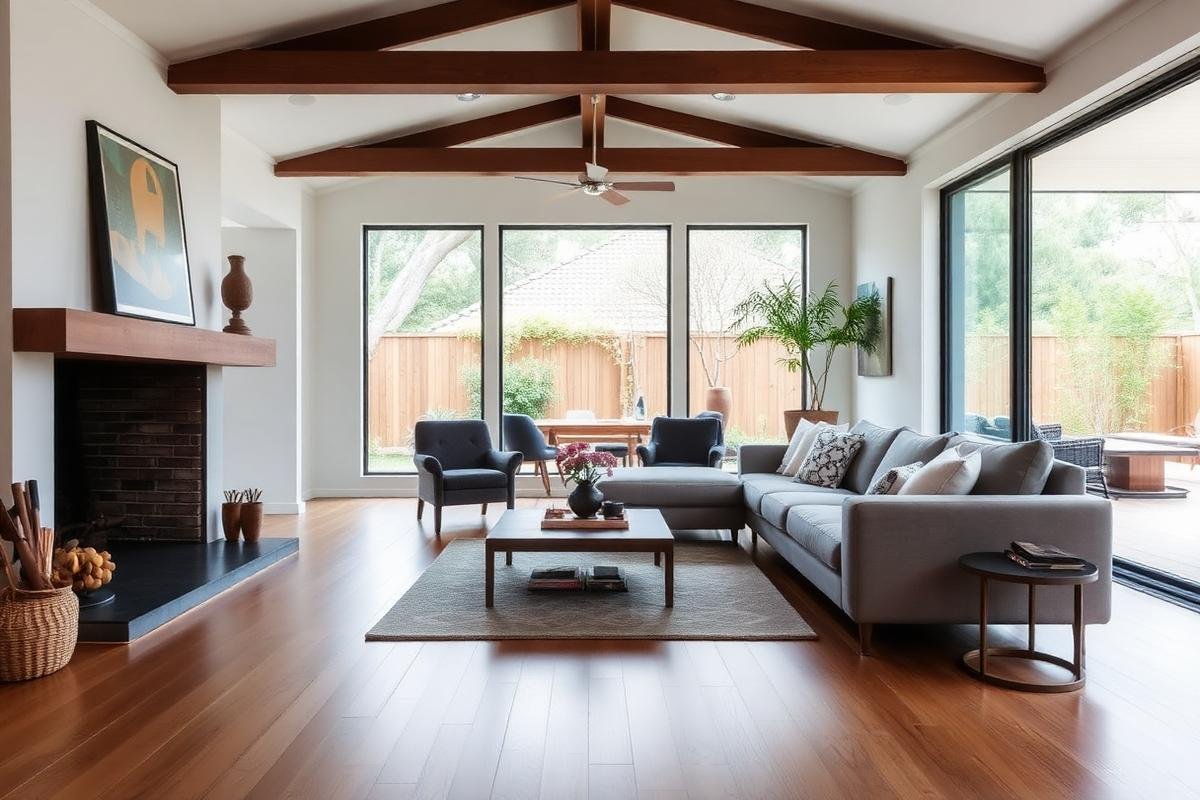
If you’ve been handed the keys to a bare, empty shell of a space and someone’s mentioned the word “fitout,” you’re probably nodding along while quietly Googling what that actually means. Fair enough it’s one of those terms that gets thrown around a lot in commercial property circles, but rarely explained properly.
So let’s fix that.
Quick Answer: What Is a Commercial Fitout?
A commercial fitout is the process of transforming an empty or partially finished commercial space an office, shop, warehouse, café, gym or clinic into a fully functional, branded environment ready for business. It covers everything from walls, flooring and ceilings through to electrical work, plumbing, joinery, furniture and finishing touches. In short: it’s what turns four bare walls into a workplace people actually want to walk into.
Whether you’ve heard it called a commercial fit out, commercial fit-out or just fitout, they all mean the same thing it’s simply a spelling preference (Australians use all three interchangeably, though “fitout” as one word is becoming the more common style in trade circles).
Base Building vs Fitout: Where One Ends and the Other Begins
Before we go further, it helps to understand the difference between the base building and the fitout itself, because this trips up a lot of first-time tenants.
- Base building (the “shell”) this is what the landlord provides: structural walls, the roof, core plumbing and electrical infrastructure, fire services, lifts, and sometimes basic flooring or ceiling grids. Think of it as the empty canvas.
- The fitout everything you (or your fitout company) add on top to make the space usable and reflect your brand. Partitions, flooring finishes, kitchens and bathrooms, lighting, signage, cabling, furniture the lot.
Commercial leases often reference “Category A” and “Category B” fitout stages. Category A generally covers the basics (raised floors, suspended ceilings, basic services), while Category B is the bespoke layer your branding, joinery, workstations and finishes. Knowing which category you’re inheriting from the landlord will massively affect your commercial fitout budget and timeline, so it’s worth clarifying early with your property manager or leasing agent.
The Main Types of Commercial Fitouts
Not all fitouts are created equal. The approach for a law firm’s reception area looks nothing like the approach for a busy café kitchen. Here’s a rundown of the most common categories we see across Australia.
Office Fitouts
By far the most searched and most common type. An office fitout covers workstations, meeting rooms, breakout areas, kitchenettes, acoustic treatments and cabling for IT and comms. Office fit outs today lean heavily toward flexible, activity-based working — fewer rigid cubicles, more collaborative zones, quiet pods and biophilic touches (plants, natural light, timber tones). If you’re chasing an office fitout company, look for one that understands workplace strategy, not just construction.
Retail and Shop Fitouts
Shop fitouts and retail fitouts are all about customer experience and brand storytelling in a compressed footprint. Shopfronts, joinery, point-of-sale counters, lighting design and flooring all need to work together to guide foot traffic and encourage sales. Retail fitouts also tend to run on tighter timelines; nobody wants a shop closed for renovations longer than absolutely necessary, especially in a busy shopping strip.
Commercial Kitchen and Hospitality Fitouts
Commercial kitchen fitouts are a different beast entirely, governed by strict food safety and health regulations (think AS 4674 the Australian Standard for design, construction and fitout of food premises). Ventilation, grease traps, commercial-grade equipment, and compliant surfaces are non-negotiable. This applies to cafés, restaurants, and any hospitality fitout with a working kitchen.
Industrial and Warehouse Fitouts
Industrial fitouts and warehouse fitouts focus less on aesthetics and more on function racking systems, loading dock configuration, amenities blocks, office pods within the warehouse, and compliance with workplace health and safety standards for high-traffic, heavy-use environments.
Gym and Fitness Fitouts
Commercial gym fitouts need specialised flooring (impact-absorbing for weights areas), ventilation for high-occupancy cardio zones, mirrored walls, and often plumbing for showers and change rooms. Equipment layout and sightlines matter just as much as the build quality.
Van and Vehicle Fitouts
Slightly outside the building world but worth a mention commercial van fitouts refer to customising vehicles (shelving, racking, storage systems) for trades and delivery businesses. If you’ve searched commercial van fitouts near me, that’s a specialist trade separate from building fitout companies, so make sure you’re contacting the right kind of provider.
The Commercial Fitout Process, Step by Step
Every reputable fitout company will follow a version of this process, even if the terminology differs slightly:
- Brief and consultation understanding your business needs, brand, headcount, workflow and budget.
- Concept design floor plans, mood boards, and a rough layout of how the space will function.
- Detailed design and documentation technical drawings, material specifications, and (if needed) council or landlord approvals.
- Costing and quoting a transparent breakdown so there are no surprises halfway through.
- Approvals and permits building permits, fire safety sign-off, and landlord approval where the lease requires it.
- Construction the physical build: demolition (if needed), partitioning, electrical, plumbing, flooring, joinery, painting.
- Furniture, fixtures and equipment (FF&E) the final layer that makes the space feel finished and on-brand.
- Handover and defects period a walkthrough, snag list, and final sign-off before you move in.
A well-run design build fitout (where one company manages design and construction under a single contract) tends to be smoother than juggling separate designers and builders, simply because there’s one point of accountability from concept to completion.
How Much Does a Commercial Fitout Cost in Australia?
This is the question everyone wants answered first, and honestly, it depends on a fair few variables:
- Fitout type a basic office fitout sits at a very different price point to a fully-serviced commercial kitchen.
- Category A vs B starting from a raw shell costs more than fitting out a space with existing services.
- Finish level budget-conscious vs premium finishes (stone benchtops, custom joinery, designer lighting) can shift the number significantly.
- Location labour and material costs vary between capital cities and regional areas.
- Compliance requirements commercial kitchens and healthcare fitouts carry additional certification costs.
As a very rough industry guide, basic office fitouts in Australia can start from around $800–$1,200 per square metre, with premium or highly serviced fitouts (kitchens, labs, medical) climbing well beyond that. Always get a detailed, itemised quote from your fit out contractor rather than relying on a ballpark figure every space and brief is different.
Commercial Fitout vs Renovation vs Refurbishment
People use these terms loosely, but there are subtle differences worth knowing:
- Fitout typically refers to fitting out a new or empty space for the first time, or a full strip-out and rebuild.
- Renovation generally means updating or improving an existing fitout without starting from scratch.
- Refurbishment sits somewhere in between; refreshing finishes and layout while retaining much of the existing structure and services.
If your office renovation only involves new carpet, paint and a lick of joinery, that’s a refurb. If you’re gutting the space back to a shell and starting again, that’s a full fitout.
Choosing a Commercial Fitout Company
Whether you’re after commercial fitouts Melbourne, commercial fitouts Sydney, commercial fitouts Brisbane, commercial fitouts Perth, commercial fitouts Adelaide, commercial fitouts Canberra, or the Gold Coast, the fundamentals of a good fitout partner don’t change:
- A portfolio of completed projects similar in scale and type to yours
- Clear, itemised quoting (watch out for vague “allowances” that balloon later)
- In-house project management, so you’re not chasing five different subcontractors
- Local knowledge of council requirements, building codes and lease make-good obligations in your city
- Realistic timelines if a quote sounds too good and too fast to be true, it usually is
It’s also worth asking whether the commercial fitout company handles both design and construction, or just one half of the job. A single point of contact from concept through to handover tends to save headaches (and money) down the track.
A Note on Regional Considerations
Fitout regulations aren’t identical across Australia. Local council requirements, fire safety codes, and even trade availability can shift your timeline and budget depending on whether you’re fitting out a space in inner-city Sydney, a Brisbane CBD tower, a Perth industrial estate, or a regional NSW or QLD centre. If you’re working across multiple commercial office fitouts locations say, a business expanding from Melbourne into Adelaide or the Gold Coast it pays to work with a fitout partner who understands the compliance quirks of each state, rather than applying a one-size-fits-all approach.
Final Thoughts
A commercial fitout is far more than paint and partitions; it’s the process that turns an empty shell into a space that actually works for your business and your customers. Getting the brief right, understanding what your landlord’s base building provides, and choosing a fitout partner who communicates clearly will save you time, money and a fair few grey hairs along the way.
If you’re standing in an empty space right now wondering where to start, that’s exactly the conversation a good fitout company should be having with you from day one.
FAQ
1. What’s the difference between a fitout and a fit-out?
Nothing “fitout,” “fit-out” and “fit out” are all accepted spellings in Australian English and are used interchangeably across the construction and property industry.
2. How long does a commercial fitout take?
It varies widely depending on scope. A simple office fitout might take 6–10 weeks from design sign-off to handover, while a full commercial kitchen or large retail fitout with council approvals can take several months.
3. Do I need council approval for a commercial fitout?
In many cases, yes particularly for structural changes, change of use, fire safety upgrades, or food premises. Your fitout company should manage the permit process as part of the project.
4. What’s included in a Category A fitout?
Category A typically includes raised access flooring, suspended ceilings, basic mechanical and electrical services, and sometimes toilets essentially the “ready to fit out” baseline provided by the landlord.
5. Is a commercial fitout tax deductible?
Fitout costs can often be depreciated or claimed as capital works deductions in Australia, but the specifics depend on your business structure and asset classification. It’s best to check with your accountant for advice specific to your situation.
6. What’s the difference between an office fitout and an office renovation?
An office fitout generally starts from an empty or stripped-back space, while a renovation updates an existing, already-fitted space without a full rebuild.
7. Do I need a separate designer and builder, or can one company do both?
Both approaches exist. A design-and-construct (design build) fitout company manages the whole process under one roof, which often means fewer delays and clearer accountability than coordinating separate firms.
8. What’s a make-good obligation?
Many commercial leases require tenants to return the space to its original base-building condition (or an agreed state) at the end of the lease. This is worth clarifying with your landlord before your fitout begins, as it affects long-term costs
9. How much does an office fitout cost per square metre in Australia?
As a rough guide, basic fitouts can start around $800–$1,200 per square metre, with premium finishes, specialist services, or full Category A works pushing costs considerably higher. Get a detailed quote for your specific space and brief.
10. Can a commercial fitout company help with both design and compliance
requirements like AS 4674 for commercial kitchens? (H3 Tag)
A good fitout company with hospitality experience should be well-versed in relevant Australian Standards and food safety compliance, and will factor these into the design and construction process from the outset.