
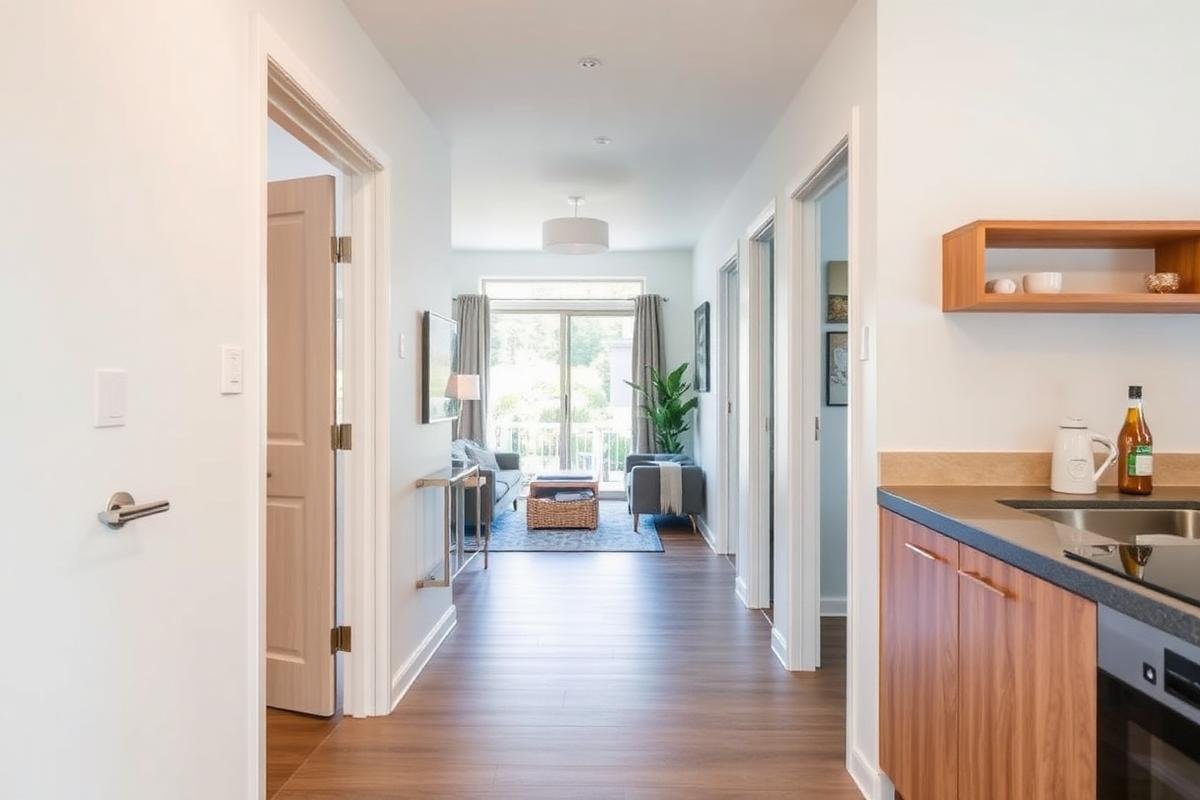
Every renovation horror story you’ve ever heard usually traces back to the same root cause not the trades, not the materials, but a plan that had gaps in it before the first wall came down. A home renovation is one of the biggest financial decisions most Australians make outside of buying the house itself, and the difference between a smooth project and a stressful one almost always comes down to how well it was planned before work started.
This checklist walks you through every stage of a home renovation, in order, from the very first “should we renovate?” conversation through to final handover. Whether you’re planning a single bathroom renovation, a full kitchen renovation, or a whole house renovation, the sequence below applies; you’ll just spend more or less time on each stage depending on scope.
Quick Answer: The Renovation Planning Checklist at a Glance
If you only read one section, read this one. Here’s the full sequence, start to finish:
- Define your scope and priorities
- Set a realistic renovation budget (plus contingency)
- Research design ideas and get inspiration sorted
- Engage a designer or draftsperson if needed
- Check council approval and permit requirements
- Get multiple quotes from licensed renovation builders
- Confirm finance is approved before signing
- Finalise your fixtures, finishes and selections
- Sign a detailed, itemised contract
- Prepare your home and family for the build
- Manage the renovation through construction
- Complete final inspections and handover
We’ll go through each of these properly below.
Define Your Renovation Scope and Priorities
Before you look at a single Pinterest board, get clear on why you’re renovating and what problem you’re actually solving. Are you renovating to sell, to stay long-term, or because the house renovation has been on the cards since you moved in? This shapes almost every decision that follows.
Write down a simple list split into two columns: must-haves and nice-to-haves. A second bathroom for a growing family is a must-have. Underfloor heating is a nice-to-have. When your budget inevitably gets squeezed later in the process (and it usually does), this list is what keeps decisions rational instead of emotional.
Set a Realistic Renovation Budget
This is the step people most often get wrong not because they can’t do maths, but because they price the renovation they want, not the renovation their budget actually supports. For a more detailed breakdown of expected expenses, read our guide to home renovation costs in Australia before finalising your budget.
A few rules that hold up across almost every project:
- Add a contingency buffer of 10–20% on top of your build budget, especially for older homes where hidden issues (asbestos, outdated wiring, water damage) are more likely once walls open up
- Separate your renovation budget into build cost, design/permit fees, and furnishing/styling costs these are often quoted separately and get missed if you’re only budgeting for the build
- If you’re financing the project, get pre-approval sorted before you fall in love with a design that’s outside what the bank will lend
If cash flow is tight, this is also the point to consider whether a budget bathroom renovation or budget kitchen renovation that keeps the existing layout and plumbing can deliver much of the result for a fraction of the cost of moving walls and services. Explore our bathroom renovation services in Melbourne to discuss options that suit your space and budget.
Research Design Ideas and Get Inspiration Sorted
Kitchens tend to have the widest cost range of any room, because so much depends on cabinetry and benchtop Before you talk to a designer or builder, spend time pulling together what you actually like Pinterest boards, saved Instagram posts, photos of finishes you’ve seen in friends’ homes, even paint swatches from the hardware store. This isn’t wasted time; it’s what turns a vague brief (“modern but warm”) into something a designer or renovation builder can actually quote against.
Pay particular attention to how spaces function, not just how they look. A stunning kitchen renovation photo means nothing if the layout wouldn’t work with your family’s daily routine. Explore our kitchen renovation services in Melbourne to plan a kitchen that balances style, functionality and your household’s needs.
Engage a Designer or Draftsperson (If Needed)
A whole-house renovation cost swings the most of any category, because “renovating a house” can mean For a cosmetic renovation new kitchen cabinetry, re-tiling a bathroom, fresh paint and flooring you may not need a designer at all; your builder can usually work from your brief directly. But for anything involving structural changes, a house extension, or a full home renovation that touches the floor plan, a building designer or architect earns their fee by working through the layout properly before council or your builder gets involved.
Design and drafting fees typically run 5–12% of your total build cost, and getting this stage right avoids expensive changes further down the track.
Check Council Approval and Permit Requirements
This step trips up more renovations than almost anything else, because approval requirements vary by state, council, and the scope of your project.
As a general guide:
- Cosmetic work repainting, re-tiling, replacing a kitchen without moving plumbing usually doesn’t need council approval
- Structural work wall removal, extensions, second storeys, new secondary dwellings typically needs a building permit, a Complying Development Certificate (NSW), or full development approval depending on your council
- Heritage overlays if your home or street has a heritage listing, expect additional restrictions and a longer approval timeframe
Always confirm requirements with your local council or your builder before signing a contract, starting structural work without the right approval can create real problems if you go to sell the property later.
Get Multiple Quotes From Licensed Renovation Builders
Once your design and permits are sorted, it’s time to get quotes. Aim for two to three itemised quotes from licensed renovation builders, not just the cheapest number you can find. For professional support with your project, explore our home renovation services in Melbourne and discuss your renovation plans with our team.
When comparing quotes, look for:
- A clear breakdown of labour, materials, and any provisional sums (allowances for items like tiles or tapware that haven’t been finalised)
- Confirmation the builder is licensed and insured, including home warranty insurance where required by your state
- References or examples of similar renovation projects they’ve completed ask to see finished jobs of a similar scope, not just glossy hero shots
- A realistic timeframe, not an unrealistically fast one designed to win the job
A quote that’s dramatically cheaper than the others is worth questioning, not celebrating it usually means something’s been left out.
Confirm Finance Is Approved Before Signing Anything
If you’re using a renovation loan, construction loan, or redrawing equity, get final finance approval locked in before you sign a building contract. Builders will often ask for a deposit on signing, and you don’t want to be caught out mid-negotiation because finance fell through on a technicality.
Finalise Your Fixtures, Finishes and Selections
This is the stage that most commonly causes delays if it’s left too late. Tapware, tiles, benchtops, door handles, paint colours every selection needs to be locked in before (or very early in) the build, because ordering delays on materials are one of the biggest causes of renovation timeline blowouts.
A good rule: if it has a lead time of more than two weeks (imported tiles, custom joinery, specific appliance brands), select and order it before demolition starts, not once the room is ready for it.
Sign a Detailed, Itemised Contract
Never start a renovation on a verbal agreement or a one-page quote. Your contract should include:
- A detailed scope of works
- Payment schedule tied to construction milestones, not arbitrary dates
- Start and estimated completion dates
- Provisional sums clearly listed, with what happens if actual costs exceed them
- Variations process how changes to the scope will be priced and approved during the build
This is also the point to double check your builder holds current licensing and the appropriate home warranty insurance for your state.
Prepare Your Home and Family for the Build
In the lead-up to demolition, there’s practical groundwork worth doing:
Sort out pets and, if you have young kids, plan around noisy or messy stages of the build
Arrange temporary living, cooking, or bathroom facilities if the renovation affects a room you rely on daily
Clear the work zone completely, including anything on walls or in built-in storage that will be affected
Talk to neighbours about noise and access, particularly for extensions or anything requiring a crane or extended scaffolding
Manage the Renovation Through Construction
Once building starts, your main job is staying available and responsive decisions during construction (an unexpected structural issue, a material substitution, a variation request) often need a same-day answer to avoid holding up trades.
Keep a simple record of every variation, conversation, and change of plan in writing, even if it’s just a text message confirming what was discussed on-site. This protects both you and your builder if there’s ever a dispute about scope or cost later.
Complete Final Inspections and Handover
Before you accept the finished renovation, walk through with a final inspection checklist, checking:
- All agreed work has been completed to the standard specified in the contract
- Doors, windows, taps, and fixtures all operate correctly
- Paint finish, tiling, and joinery are free of obvious defects
- Any compliance certificates (electrical, plumbing, waterproofing) have been provided
- A defects list (“snagging list”) is documented and agreed with your builder, with a clear timeframe for it to be resolved
Most contracts include a defects liability period typically 3–12 months during which the builder is required to fix any issues that show up after handover. Keep your contract and all documentation somewhere accessible, because you’ll want it if anything needs following up.
Ready to Start Planning Your Renovation?
A good checklist gets you organised but a good builder is what actually turns the plan into a finished home. If you’re ready to move from planning into quotes, get in touch for an obligation-free consultation and we’ll walk you through exactly what your renovation involves, start to finish.
FAQ
What is the correct order to renovate a house in?
Structural work comes first (wall removal, extensions, roofline changes), followed by plumbing and electrical rough-in, then plastering, flooring, kitchen and bathroom fit-out, and painting last. Following this order avoids paying to redo finished work, like painting a wall that then needs to be opened up for an electrician.
How far in advance should I plan a home renovation?
For a straightforward bathroom or kitchen renovation, allow 6–8 weeks of planning before work starts, covering quotes, selections, and any permits. For a full home renovation or extension involving council approval, plan for 3–6 months of lead time, since design, engineering, and approval timeframes can add up quickly.
Do I need a project manager for a home renovation?
For smaller renovations, most licensed builders act as the project manager as part of their standard service. For larger or more complex renovations, particularly ones involving multiple trades, structural changes, or a tight timeline a dedicated project manager can be worth the cost to keep everything coordinated, though it’s not essential for every project.
What’s the biggest mistake people make when planning a renovation?
Underestimating the budget and skipping the contingency buffer. Even a well-planned renovation almost always uncovers something once walls or floors are opened up, and without a 10–20% buffer, homeowners are often forced to compromise on finishes or pause the project partway through.
Can I live in my house during a renovation?
It depends on the scope. A single bathroom or kitchen renovation is usually manageable if you have another bathroom or a temporary kitchen setup. A full home renovation or one involving structural work, dust, or no functioning kitchen or bathroom for an extended period is generally easier to manage by arranging temporary accommodation.
How do I choose a builder for my renovation?
Start by checking they’re a licensed builder in your state, hold current home warranty insurance, and have completed renovation projects of a similar scope to yours ask to see finished jobs, not just concept renders. Get at least two to three itemised quotes, ask for references from recent clients, and pay attention to how clearly they communicate during the quoting stage it’s usually a good preview of how they’ll communicate once the job is underway.
What should be included in a renovation contract?
A proper renovation contract should include a detailed scope of works, a payment schedule tied to construction milestones (not arbitrary dates), start and estimated completion dates, provisional sums for any unfinalised selections, and a clear process for pricing and approving variations if the scope changes mid-build. If a contract is missing any of these, ask for them to be added before you sign.
How much deposit do I need to pay a builder?
Deposit amounts are regulated in most Australian states to protect homeowners for example, many states cap deposits at 5–10% of the total contract value for larger renovation and building contracts. Be cautious of any builder asking for a deposit well above this, and always pay via traceable methods rather than cash.
What happens if I want to change something during the renovation?
Any change to the agreed scope swapping a tile, moving a power point, adding a feature wall should go through a formal variation process, priced and approved in writing before the work is done. Verbal changes on-site are one of the most common causes of cost disputes at the end of a renovation, so get everything confirmed in writing, even if it’s just a text message.
What’s the difference between a builder, a contractor and a project manager?
A licensed builder holds the legal qualification and insurance to run and be responsible for the build, and for most residential renovations, they’ll also manage subcontractors and the overall schedule. A renovation contractor generally refers to the same role, particularly for smaller or specialist jobs. A dedicated project manager is a separate, optional role usually only needed on larger or more complex renovations who coordinates multiple trades and consultants on the homeowner’s behalf, sometimes instead of a head builder.