
Commercial Fitouts Melbourne
Commercial fitouts in Melbourne office, retail, warehouse and hospitality. Fixed price, staged around your trading hours, permits and compliance handled.
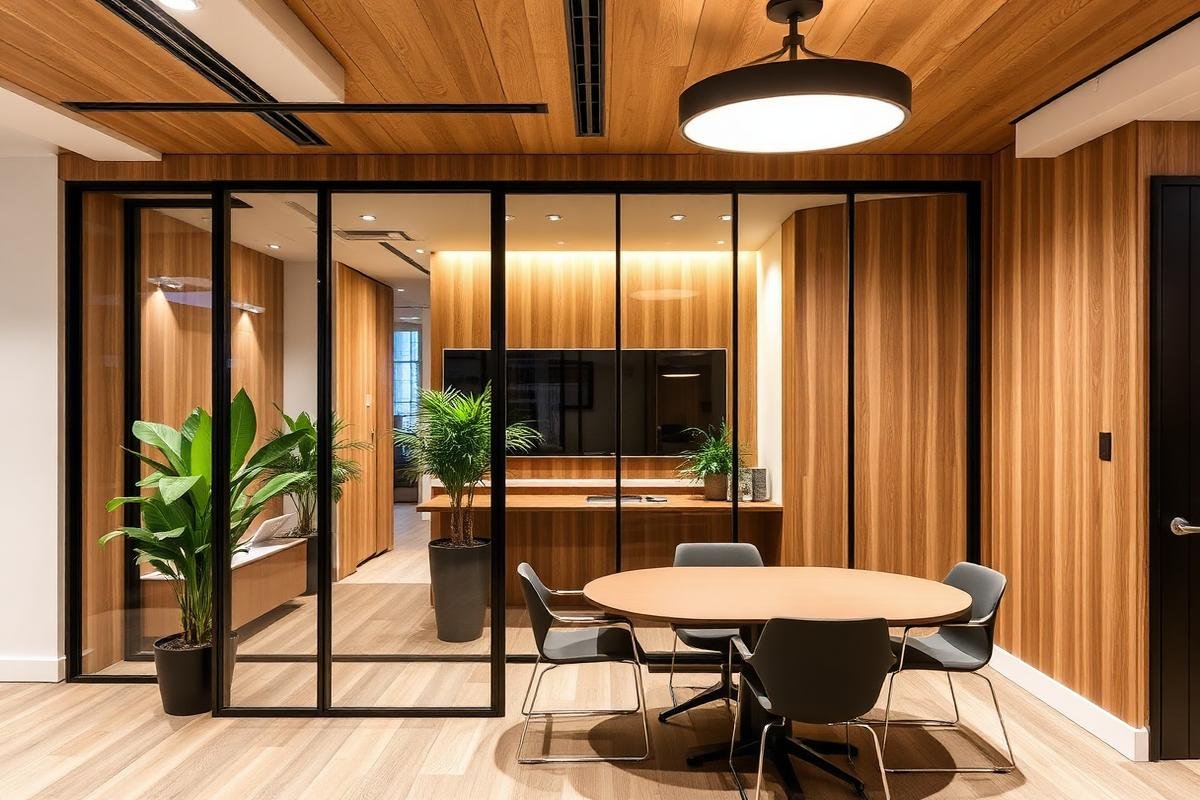
In a commercial fitout, the programme is the product
A residential client wants the kitchen finished well. A commercial client wants the doors open on the date the lease says they will be.
That changes everything about how the job runs. Commercial fitouts live and die on the programme, because every week of overrun is a week of rent on premises you can’t trade from, or a week of a team working somewhere they’ve already moved out of. The finish quality is assumed. The date is the deliverable.
So we build backwards from your commencement date. Permits, long-lead items, landlord approvals and trade sequencing all get mapped before the first invoice, and where a date can’t be met we say so at the quoting stage rather than discovering it in week nine.
Get a free consultation
We use your details only to respond to this enquiry. Read our
Privacy Policy.
What we fit out
Office fitouts
The bulk of our commercial work. Office fitouts in Melbourne covering full floor plate reconfiguration, partitioning, meeting and focus rooms, kitchenettes and breakout areas, joinery, data and power, lighting and ceiling works, and the mechanical adjustments that follow when you change a floor plan.
Most office fitouts we do are in occupied or partially occupied tenancies, which means staging the work so the business keeps running. Noisy demolition happens after hours. Live areas stay clean and safe. Access and lift bookings get coordinated with building management rather than assumed.
Retail and shop fitouts
Shop fitouts are about the trading date and the landlord’s design guidelines, usually in that order. Shopping centre tenancies come with a design approval process, a fitout guide, prescribed hours for works, and often a requirement to use the centre’s nominated contractors for certain services.
We work within those, prepare the documentation the centre’s tenancy coordinator needs, and programme the build to hit the handover date.
Warehouse and industrial fitouts
Industrial fitouts through Melbourne’s west and north — office pods inside warehouse shells, amenities, mezzanines, racking coordination, and the fire and egress compliance that follows when you put people inside an industrial building.
Changing how a warehouse is occupied often changes its building classification, which brings requirements that weren’t there when it was pure storage. Worth checking before you sign a lease, not after.
Hospitality and commercial kitchens
Commercial kitchen fitouts involve mechanical exhaust, grease arrestors, food-safe finishes, floor waste and drainage falls, and health department requirements that sit alongside the building permit. The services coordination is more demanding than the joinery.
Gym and fitness fitouts
Commercial gym fitouts bring their own structural questions — floor loading for free weights, impact-rated flooring, acoustic separation from neighbouring tenancies, and ventilation sized for the occupancy rather than the floor area.
What does a commercial fitout cost in Melbourne?
Commercial fitouts in Melbourne typically run 800–1,500 per square metre for a basic refresh, 1,500–2,500 per square metre for a standard office fitout, and 2,500–4,000 or more per square metre for a high-specification fitout. A 300 square metre office fitout generally lands between $450,000 and $750,000.
| Fitout type | Typical rate | 300m² indicative |
|---|---|---|
| Cosmetic refresh (paint, carpet, minor works) | $800 – $1,500/m² | $240,000 – $450,000 |
| Standard office fitout | $1,500 – $2,500/m² | $450,000 – $750,000 |
| High-specification office | $2,500 – $4,000/m² | $750,000 – $1,200,000 |
| Retail / shop fitout | $1,500 – $3,500/m² | Varies by centre requirements |
| Warehouse office pod and amenities | $1,200 – $2,200/m² | $360,000 – $660,000 |
What moves the number most:
Base building condition. A warm shell with existing services costs far less to fit out than a cold shell where you’re bringing in mechanical, fire and electrical from scratch.
Services. HVAC modification, fire sprinkler relocation and data infrastructure regularly account for a third of a fitout budget and are the items most often underestimated at concept stage.
After-hours works. Necessary in occupied tenancies and in most CBD buildings, and it carries a labour premium. Better budgeted than discovered.
Landlord requirements. Nominated contractors, prescribed materials, base building reinstatement conditions and design approval processes all carry cost.
Make good obligations. What you’ll owe at the end of the lease is set by what you do at the start.
Every quote we write is itemised. Variations are documented and approved in writing before work starts. The number you sign is the number you pay.
What does a commercial fitout cost in Melbourne?
The obligation most tenants discover late. Your lease almost certainly requires you to return the premises to a defined condition at the end of the term — sometimes base building shell, sometimes as-was at commencement, sometimes whatever the landlord’s schedule says.
We do make-good and defit works, and we’ll also review your obligations before a new fitout so the design doesn’t create an expensive reinstatement liability you didn’t need to take on. A demountable partition and a stud wall look the same to your team and very different on a make-good schedule.
How a commercial fitout comes together
Stage 1 : Feasibility and lease review
Before design, we look at the tenancy — base building services, floor loading, existing compliance, landlord fitout guidelines, and what your lease says about works and make good. On a premises you haven’t signed for yet, this is the stage that saves the most money.
Stage 2 : Design and documentation
Space planning, then documentation coordinated across architectural, mechanical, electrical, fire and hydraulic. Office fitout design works to the way your business actually operates — how many people on site on a given day, how much of the work is focused versus collaborative, what the client-facing part of the floor needs to do.
Stage 3 : Approvals
Landlord and building management approval
Design submission to the landlord or centre tenancy coordinator, plus building management sign-off on access, hours, lift bookings and inductions.
Building permit
Issued by a registered building surveyor. Fitouts almost always require one where you’re altering layout, services or egress.
Compliance that catches people out
Accessibility under AS 1428.1, fire egress and exit travel distances, sprinkler and detection coverage against the new layout, mechanical ventilation sized to occupancy, and Essential Safety Measures records under the Victorian Building Regulations. Where a fitout changes how a building is used, an occupancy permit and a change of building classification may be required — this is the item most likely to derail a programme if it’s found late.
Stage 4 : Construction
Staged around your trading hours. Demolition and noisy works after hours where required, dust and noise separation from live areas, and daily site coordination with building management.
Stage 5 : Handover
Occupancy permit or certificate of final inspection, essential safety measures documentation, warranties, as-built drawings and operation manuals. Plus a defects walk-through before your team moves in rather than after.
How long does a commercial fitout take?
Design and documentation runs four to eight weeks. Landlord approval adds two to four weeks and is outside your control, which is why it goes on the critical path early. A building permit adds two to four weeks. Construction is typically six to twelve weeks for a standard office fitout of 200 to 400 square metres.
So a realistic commercial fitout programme is four to six months from first meeting to occupation. Long-lead items — bespoke joinery, imported lighting, mechanical plant — are the usual cause of overrun, and they get identified and ordered in the first fortnight rather than when the wall’s ready for them.
Where we deliver commercial fitouts in Melbourne
We work across metropolitan Melbourne. Commercial work follows the commercial geography rather than the residential one.
01
02
03
04
Why Melbourne businesses choose HRE
Built for commercial fitouts
Fixed price, no surprise variations
Programmed around your trading
One team, concept to handover
Victorian compliance handled
Weekly progress you can see
Warranty and insurance in writing
Other services
Custom Home Building
House Extensions
Kitchen Renovations
Commercial fitout FAQs
How much does a commercial fitout cost in Melbourne?
How long does a commercial fitout take?
Four to six months from first meeting to occupation. Design and documentation runs four to eight weeks, landlord approval adds two to four and sits outside your control, a building permit adds another two to four, and construction is typically six to twelve weeks for a standard office fitout of 200 to 400 square metres. Long-lead items like bespoke joinery, imported lighting and mechanical plant are the usual cause of overrun, so they get identified and ordered in the first fortnight.
Do I need a building permit for a fitout?
Can you work after hours so we can keep trading?
What is make good and how much should I budget?
Do you handle landlord and building management approvals?
What compliance applies to a commercial fitout in Victoria?
Can you fit out a warehouse or industrial space?
Yes — office pods, amenities, mezzanines and the fire and egress compliance that follows. Putting people inside an industrial building often changes its classification and brings requirements that weren’t there when it was used for storage. Best checked before you sign the lease.
Do you do design as well as construction?
What happens if the programme slips?
Start with a tenancy assessment
Whether you’ve signed the lease or you’re still deciding, we’ll review the premises — base building services, compliance, floor loading, landlord fitout guidelines and make good obligations — and give you an honest read on what it will cost and how long it will take.