
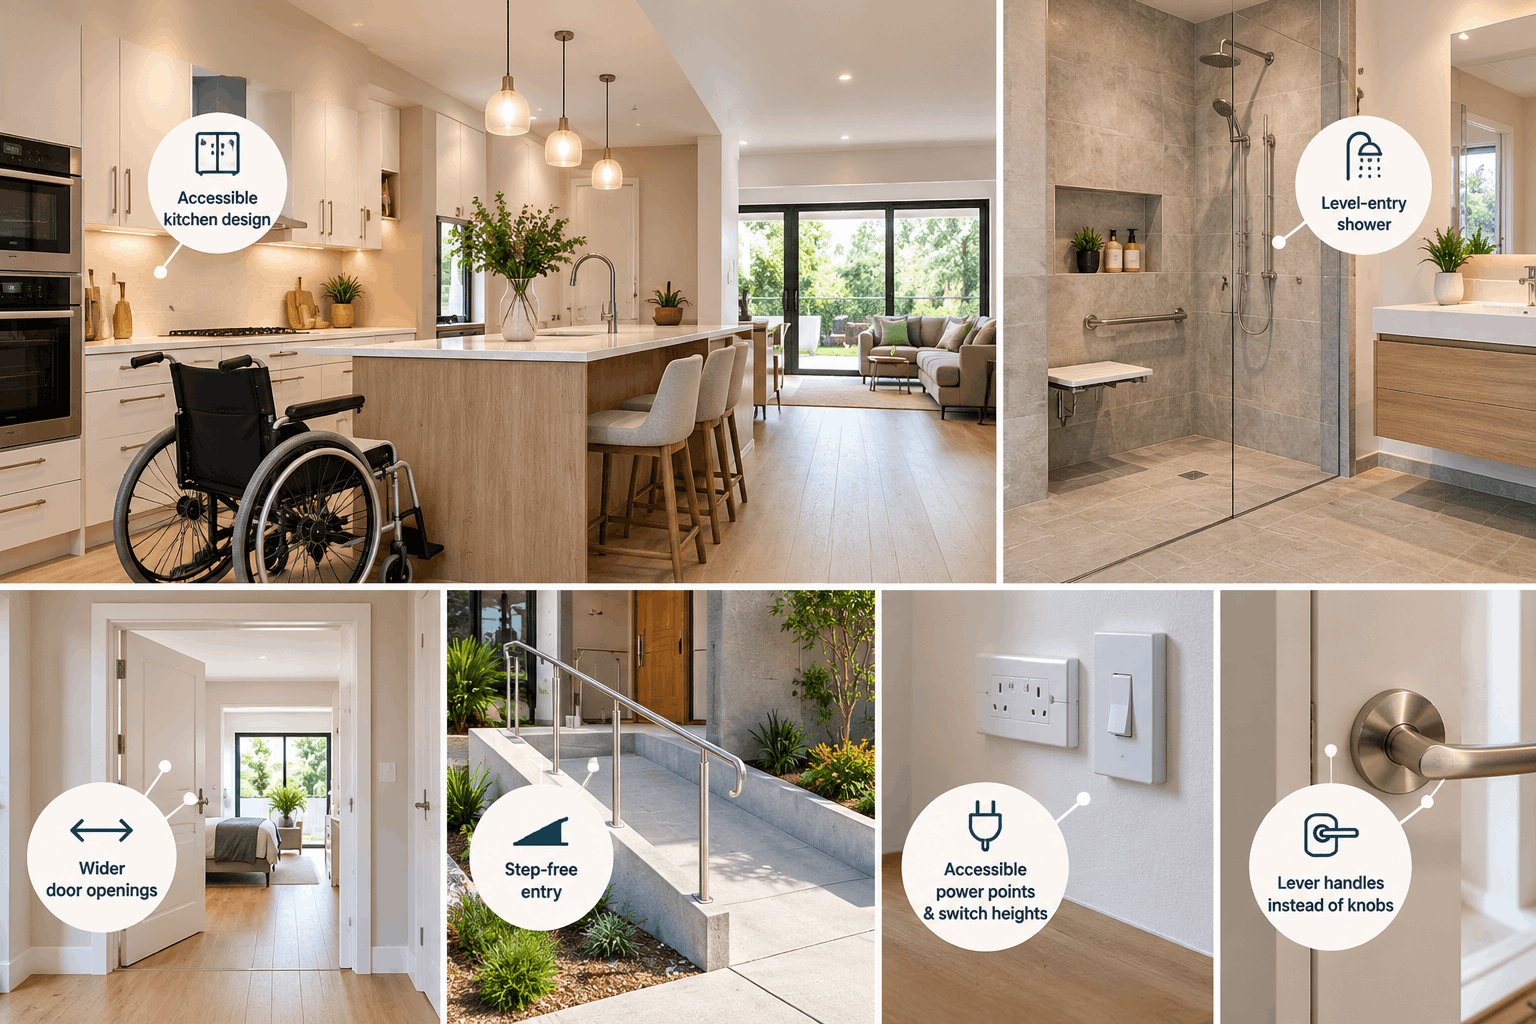
The cheapest time to make a home accessible is during a renovation you’re already doing. Structural backing behind a bathroom wall costs almost nothing while the wall is open and several thousand once it’s tiled. Wider door openings, a level shower threshold and extra power points cost little at framing stage and a great deal as a retrofit.
Almost nobody renovates for accessibility. People renovate because the kitchen is too small or the bathroom is failing, and accessibility comes up later often after a fall, a diagnosis, or a conversation about whether a parent can keep living at home.
The frustrating part is that the renovation they did four years ago was the moment. The walls were open, the floor was up, the electrician was on site. Adding the things that make a house work for a wider range of bodies would have cost very little then. Doing it now means removing tiles.
This isn’t an argument for building a clinical-looking house. Most of what follows is invisible, costs almost nothing while the work is happening, and you’d never know it was there until the day you need it.
What it costs now versus later
| Feature | During renovation | Retrofitted later |
|---|---|---|
| Structural backing for grab rails | Negligible, a few noggings | Remove tiles, open wall, re-waterproof, re-tile |
| Level-entry shower | Modest part of the floor build-up | Alter floor structure, full bathroom rebuild |
| Wider door opening (non-structural) | Small framing dimension only | Reframe, re-line, re-cornice, repaint, new door |
| Wider door opening (load-bearing) | Moderate lintel at framing | Engineering, permit, propping, major works |
| Extra power points and switch heights | Negligible, same electrician visit | New circuits, chased walls, patching, painting |
| Ceiling structure for a future hoist | Small, one member at framing | Open ceiling, engineer, re-line, repaint |
| Step-free entry threshold | Small set at slab or deck level | Regrade, possibly ramp, drainage work |
| Slip-resistant flooring | Nil, a selection choice | New floor |
| Lever handles instead of knobs | Nil, a selection choice | Cheap, genuinely retrofittable |
| Cavity sliding door | Moderate, stud wall prepared | Rebuild the wall |
The pattern is clear. Anything structural or hidden is cheap now and expensive later. Anything cosmetic can wait.
So the rule is simple: during a renovation, spend on what you can’t easily add afterwards and ignore the rest.
The invisible ones: do these even if you need nothing today
Structural backing behind bathroom walls
The single highest-value thing on this list, and it costs about as much as a decent lunch.
Grab rails need something solid to fix to. Plasterboard with hollow-wall anchors will not hold a person’s weight in a fall — it’s the most common dangerous shortcut in home modification. What’s needed is noggings or sheet blocking behind the lining, installed before the wall is closed and tiled.
While the bathroom wall is open, have backing put everywhere a rail might ever be wanted: beside the toilet, along the shower wall, at the shower entry, beside the bath. You’ll never see it. In fifteen years someone installs a rail in twenty minutes instead of demolishing a tiled wall.
Do this in every bathroom renovation, in every house, regardless of who lives there.
Ceiling structure above a bedroom and bathroom
If there’s any prospect of a ceiling hoist being needed — a progressive condition, an ageing parent moving in, your own long-term plan — a single structural member at framing stage is trivial. Retrofitting means opening a ceiling and engaging an engineer.
Power, data and switch heights
Power points at a reachable height rather than skirting level, light switches slightly lower than standard, and more outlets than the original house had. Costs nothing extra while the electrician is already there.
Also worth running: a data or power point near the front door for a future intercom or door opener, and a charging point near the entry where a wheelchair or scooter could live.
Door opening widths
If you’re reframing a wall anyway, make the opening wider. In a non-structural wall it’s a dimension on a drawing. The clear opening matters more than the door size, because the leaf and hardware eat into it.
Where a corridor is tight, a cavity slider solves a problem a wider hinged door can’t — but the wall has to be built for it, which is a now-or-never decision.
Accessible bathroom renovations
If you only apply this thinking to one room, make it the bathroom. It’s where most falls happen and where independence is usually lost first.
A level-entry shower is the headline feature, and during a renovation it’s mostly a floor build-up decision rather than a structural rebuild. No hob to step over, falls that drain properly without a lip, and a linear drain along one edge so the whole floor falls in a single direction. It looks contemporary, it’s easier to clean, and it means nobody ever has to step over anything.
A hobless shower with a generous opening rather than a tight framed enclosure. Frameless or walk-in reads as a design choice and happens to be the accessible one.
Space to turn and approach. Hardest to retrofit, easiest to plan. If the layout is being redone anyway, keeping clear floor space in front of the toilet and basin costs nothing but thought.
A wall-hung vanity gives clear space beneath for seated use and makes a small bathroom look bigger. Again, a design choice that happens to be accessible.
Thermostatic mixer with scald protection, lever or sensor tapware, and a handheld shower on a rail. All standard selections, all better for everyone.
Slip-resistant flooring with proper slip rating, and luminance contrast between floor, wall and fittings. Contrast helps anyone with low vision and costs nothing — it’s just a selection.
Bathroom renovations for elderly family members are the most common version of this conversation, but every item above is worth doing in a bathroom for a family of thirty-somethings too. None of it looks institutional.
Kitchens
Drawers instead of cupboards throughout. For many people it’s the single biggest usability improvement in a kitchen, and the difference between reaching into the dark at floor level and simply opening a drawer.
One section of bench at a lower height with clear knee space beneath, so food preparation can happen seated. In a large kitchen this is easy. In a small one it’s a genuine trade-off against storage, so decide deliberately, ideally with your OT.
A wall oven at bench height rather than under the cooktop. No bending, no lifting a hot tray at knee height. Better for everyone, and the reason most new kitchens do it anyway.
Induction rather than gas for anyone with reduced sensation. There’s no flame and the surface stays far cooler, though it can still hold heat after cooking, so choose a cooktop with clear residual heat indicators. Induction also needs magnetic cookware, so check existing pots. Victorian new homes needing a planning permit have been all-electric since 1 January 2024, but this doesn’t apply to renovations, so the choice is yours.
Pull-out and pull-down storage that brings contents to the person rather than the reverse.
Lever or sensor tapware and a sink with clear space beneath where seated access matters.
Getting in and out
The most overlooked part of a renovation, because people focus on the rooms rather than the approach.
A step-free threshold at one entry — not necessarily the front door. Often the easiest is a side or rear entry where the ground level is already close. If you’re doing a deck or landscaping as part of the project, setting the level flush costs nothing extra.
A firm, even, well-drained path to that entry, with no loose gravel and lighting that works at night.
Covered entry, so nobody is fumbling keys in the rain.
Lever handles and a deadlock at a reachable height. Keyless entry solves the fiddly-key problem entirely.
If a ramp is ever needed later, regrading a path is usually cheaper and better-looking than building one — and it’s far easier to do while there’s already excavation equipment on site.
Lighting, flooring and the small things
More light, more evenly. Older eyes need substantially more light than younger ones to see the same thing. Layered lighting — ambient, task and sensor — rather than a single ceiling fitting.
Sensor lighting on the path between bedroom and bathroom. Prevents more falls than most hardware does, and costs very little during a rewire.
Luminance contrast on door frames, switches and step edges. Free, invisible as a “feature”, and genuinely useful.
Continuous, firm, slip-resistant flooring with no threshold strips between rooms. Thick carpet is hard work for a wheelchair or walking frame; a 15mm lip is a trip hazard.
Lever handles throughout, on doors and taps. The cheapest accessibility feature there is and the one most people notice the benefit of immediately.
Who this actually matters for
It’s easy to assume this is about someone else. A few situations where it isn’t:
Ageing in place. Most Australians want to stay in their own home, and most homes aren’t built for it. Renovating in your fifties and sixties with the next thirty years in mind costs almost nothing extra and is far cheaper than moving.
A parent moving in. Increasingly common, often decided quickly after a health event, and much easier if the house was already half-ready.
A temporary injury. A knee reconstruction or a broken ankle turns a step-free shower from a nice idea into the difference between managing and not, for three months.
Visitors. A house nobody with mobility difficulty can enter quietly excludes people from your life.
Resale. Australia’s population is ageing, and a home that works for a wider range of buyers has a larger market. Nobody has ever been put off by a shower with no step in it.
Funding and rebates
Most of what’s described here is simply part of a renovation you’re already paying for, and the incremental cost is often modest.
Where a genuine need already exists, funding may be available. NDIS participants should start with an occupational therapist assessment. See our guide to modifying a home for accessibility for how that process works. Older Australians may be able to access home modification funding through Support at Home, the aged care program that replaced Home Care Packages in November 2025, which requires an assessment through My Aged Care. Some state and local schemes also exist for specific circumstances, so it’s worth asking your council or state government.
We haven’t listed specific amounts or eligibility rules here, because funding programs change and NDIS pricing is updated periodically. An assessment is the best starting point, and it will point you to what’s currently available.
H2 — What not to do
Don’t make it look like a hospital. Chrome rails on white tile, institutional flooring and clinical fittings make a home feel like a facility, and people genuinely resist having them installed for that reason. Every feature in this article can be done in finishes you’d choose anyway. A black or brushed-brass grab rail against a stone-look tile reads as a towel rail.
Don’t install what isn’t needed yet. Put the backing in; leave the rail off. Build the wall for a cavity slider; hang a normal door. The structure is the expensive part and the fitting is cheap and reversible.
Don’t guess at dimensions. If there’s a specific person with a specific need, get an occupational therapist involved. The measurements that matter come from their assessment and from AS 1428.1, not from a blog article — including this one, which is why there are no numbers in it.
Don’t skip it because nobody needs it today. That’s exactly the point. It’s cheap today and expensive the day it matters.
Building it in while the walls are open
If you’re planning a bathroom renovation, a kitchen or a whole-home renovation, it’s worth half an hour of conversation about what to build in now.
Most of it costs very little. All of it is invisible until the day it isn’t. And none of it requires deciding today that you’ll need it.
Request a free consultation → or call 0498 953 000
Frequently asked questions
What accessibility features should I include in a renovation?
Prioritise anything structural or hidden, because that’s what’s expensive to add later: structural backing behind bathroom walls for future grab rails, a level-entry shower, wider door openings while walls are open, extra power points at reachable heights, and ceiling structure if a hoist might ever be needed. Cosmetic items like lever handles can be added any time.
How much do accessibility features add to a renovation?
Very little when they’re built in. Noggings behind a bathroom wall, a wider framed opening and additional power points add a small amount to work already happening. The same items retrofitted — removing tiles, reframing, chasing walls — cost many times more and mean living through disruption twice.
What makes a bathroom accessible?
A level-entry shower with no hob, slip-resistant flooring, structural backing for grab rails, clear space to approach and turn, a wall-hung vanity with space beneath, thermostatic mixer with scald protection, and lever or sensor tapware. Most of these are mainstream design choices now, so the bathroom looks contemporary rather than clinical.
Should I install grab rails if nobody needs them yet?
Install the backing, not the rails. Noggings behind the lining cost almost nothing while the wall is open and mean a rail can go up in twenty minutes whenever it’s wanted. Fitting rails nobody needs makes the bathroom feel medical for no benefit.
Does an accessible renovation reduce my home’s value?
No, provided it’s done in normal finishes. A step-free shower, good lighting and wide doorways are mainstream design features. Australia’s population is ageing, so a home that suits a wider range of buyers generally has a larger market, not a smaller one.
Are new homes in Victoria required to meet accessibility standards?
New home requirements have changed in recent years, with livable housing design provisions introduced into the National Construction Code and adopted differently across the states. Renovations to existing homes are treated differently again. ⚠️ Verify current Victorian requirements with your building surveyor before relying on this.
Can I make an older home accessible?
Usually, though period homes bring specific challenges — timber floors on stumps, narrow corridors, bathrooms in rear lean-tos, and floor levels that have shifted. None of that is a blocker. It just means the work is more involved and worth planning properly rather than improvising.
Do I need an occupational therapist?
If there’s a specific person with a specific need, yes — the measurements that matter come from their assessment. If you’re future-proofing with nobody in mind, no. Build in the structure, keep the layout generous, and get an OT involved later if and when it’s needed.