
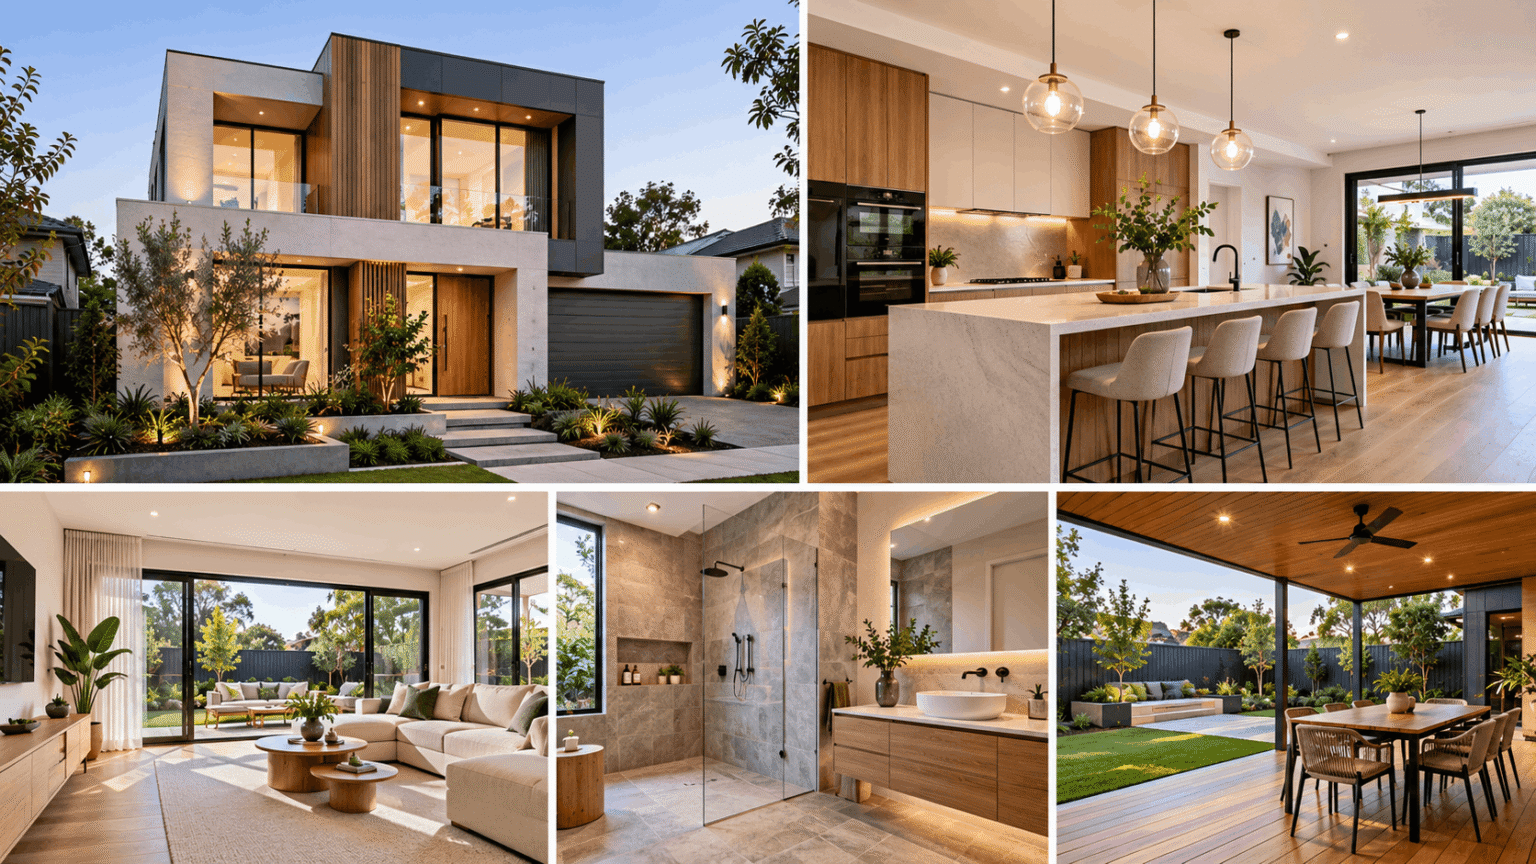
Most custom home designs you’ll find online were drawn for a different climate. American plans assume enormous blocks and brutal winters. European ones assume no outdoor living at all. Neither helps much when you’re building in Point Cook with a west-facing backyard and a covenant telling you what the façade has to be made of.
These are fifteen ideas that work in Melbourne specifically — in our sun angles, our soil, our planning rules and the way people here actually use a house.
The first three are free. They cost nothing to include and transform how the house performs for the next fifty years.
Put the living areas on the north
The single most valuable decision in custom house design, and it costs nothing.
North-facing living areas get low winter sun deep into the room when you want it, and are straightforward to shade in summer when you don’t. South-facing living areas get no direct sun at all and will cost you in heating for as long as you own the house.
Bedrooms suit east, where morning sun is welcome and afternoon heat isn’t. Service areas — laundry, garage, bathrooms — are the right things to put on the south and west, because they’re where you spend the least time.
If one decision in this entire list is worth fighting for, it’s this one.
Size the eaves for Melbourne’s sun angles
An eave that’s too shallow admits summer heat; one that’s too deep blocks winter sun. The correct depth depends on window height and orientation, and it’s a calculation rather than a guess.
Get it right and north-facing glass does two opposite jobs across the year — letting warmth in through June and July, keeping it out through January and February. Get it wrong and you’ve either built a dark house or an oven.
Melbourne’s climate makes this more valuable than it is in Sydney or Brisbane, because we genuinely need both heating and cooling.
Keep unshaded west glazing minimal
Big west-facing windows look spectacular in a render. In Melbourne in February they are the hardest heat load in the house to manage, because low afternoon sun comes in under any eave you build.
Where you want the view or the light, shade it properly — external blinds, a verandah, deep reveals, or planting. External shading works far better than internal blinds, because it stops the heat before it enters the glass.
A courtyard or light well on a narrow block
On a 10 or 12.5 metre frontage, the middle of the house is the problem. Rooms either side of a central corridor get no natural light at all.
A small internal courtyard or light well solves it in a way no amount of clever planning can. It brings light and ventilation into the centre of the plan, gives the rooms around it something to look at other than a neighbour’s fence, and makes a long narrow house feel like two pavilions rather than a corridor.
It costs floor area, which feels painful on a tight block. It’s almost always worth it.
Zone the living areas
Open plan was sold as the answer to everything and it isn’t. A single enormous space where the television, the homework, the cooking and the conversation all happen simultaneously is exhausting.
Better: one main open living, dining and kitchen area, plus one smaller room with a door that closes. Call it a study, a snug, a second living room or a parents’ retreat. The point is that two different things can happen in the house at the same time without anyone having to leave.
In custom design homes this is the request we hear most consistently from clients on their second build.
A mudroom between the garage and the kitchen
Think about the route from your car to your kitchen bench with four shopping bags and a wet dog.
In most Australian houses that route goes through a laundry, around a corner and across a floor you’ve just cleaned. A properly planned drop zone — bench, hooks, shoe storage, a spot for bags and sports gear, ideally with a door — is a small amount of floor area that fixes a daily irritation.
It’s one of the features clients mention unprompted a year after moving in.
A butler’s pantry, if you genuinely have the room
Very popular in Australian homes right now and genuinely useful for a household that entertains, because the mess goes behind a wall and the main kitchen stays presentable.
But it needs real floor area. A cramped butler’s pantry is a corridor with shelves, and that space would almost always work harder as open bench or proper storage in the main kitchen.
Be honest with yourself about whether you’re building a scullery or a trend.
An alfresco with a servery window
The distinctly Australian move, and the one people use most.
A bi-fold or awning window above the kitchen bench, opening onto an outdoor bench, turns the kitchen into the bar for every barbecue you’ll host. The cook stays part of the party instead of disappearing indoors.
Orientation matters here too. An alfresco facing west is unusable on the afternoons you most want it, unless it’s properly covered.
Raked ceilings in one room, not all of them
A raked or raised ceiling over the main living area creates a sense of volume that flat 2,550mm ceilings can’t, and it lets you put high windows in for light without losing privacy.
Do it in one space. Raked ceilings everywhere cost significantly more, complicate the roof, and the effect stops being special when it’s the whole house. One generous room reads as deliberate.
Design for cross-ventilation
Melbourne’s saving grace is that summer nights cool down. A house that can be opened up to flush out the day’s heat uses far less air conditioning than one that can’t.
That means openable windows on opposite sides of the main living space, a path for air to move through the plan, and ideally high-level windows that let hot air out while cooler air comes in low. Insect screens on everything, or nobody will actually open them.
It’s free at design stage and impossible to add later.
Thermal mass where the winter sun lands
If north-facing glass is putting winter sun onto a floor, make that floor something that holds heat — concrete, tile, stone. It absorbs warmth through the day and releases it in the evening.
Put carpet there and you’ve thrown the benefit away. It’s a simple pairing — north glazing plus a hard floor where the sun lands — and it costs nothing to plan.
A façade that meets the covenant without matching the neighbours
In Melbourne’s growth corridors — Point Cook, Werribee, Tarneit, Craigieburn, Melton — estate design guidelines control façade materials, roof pitch and sometimes more, usually enforced through a covenant or Section 173 agreement on title.
The guidelines are a constraint, not a template. Most streets end up looking identical because most builders take the easiest compliant option. Within the same rules you can usually vary the proportion of materials, the window rhythm, the entry treatment and the roof form enough to produce something that is clearly yours and still passes design review.
Read the covenant first, then design within it deliberately rather than defaulting to it.
Mixed cladding with a clear hierarchy
Three or four materials on a façade usually looks busy. Two, used with a clear hierarchy — one dominant, one accent — almost always looks considered.
Brick with a feature panel. Render with timber-look cladding to the entry. The accent works because it’s restrained and because it’s placed where it means something, usually the entry or a projecting form.
What dates fastest is a façade with equal amounts of four materials and no clear idea which one is in charge.
One genuinely flexible room
A room near the entry with a door, a window, and a wardrobe or space for one.
Today it’s a study or a guest room. In five years it’s a nursery, a teenager’s retreat, a home office for two, or a downstairs bedroom when stairs become harder. Designing one room to be genuinely convertible costs nothing and means the house adapts instead of being outgrown.
If it can take a bathroom beside it, better again.
Build in the invisible future-proofing
The cheapest accessibility work is the work you do while the walls are open, and none of it is visible.
Structural noggings behind bathroom walls so grab rails can be fitted whenever they’re wanted. A wider framed opening on the main bathroom door. Extra power points at reachable heights. A step-free threshold at one entry. On a single-storey home, a main bathroom with enough clear floor space to turn in.
None of it makes the house look clinical. All of it is close to free at framing stage and expensive afterwards. We’ve written more on this in our guide to accessibility features worth building into a renovation — the same logic applies to a new build, only more so, because nothing has been built yet.
From ideas to a buildable design
Ideas are the easy part. The work is turning them into a design that suits your block, satisfies the planning scheme and the covenant, hits a 7-star energy rating, and comes in on budget.
At HRE Built, design and construction sit under one roof. We assess the block before anyone draws, design to your budget from the first sketch, and document properly enough that the price holds.
How to design your own home, step by step See our custom home building services Request a free consultation or call 0498 953 000
Frequently asked questions
What’s the most important decision in a custom home design?
Orientation. Getting living areas onto the north costs nothing and determines how much light, warmth and comfort the house delivers for its whole life. No amount of good interior design compensates for a south-facing living room in Melbourne.
How do I make a narrow block feel bigger?
Bring light into the middle of the plan with a courtyard or light well, keep sightlines running the length of the house rather than across it, raise the ceiling in one main space, and use full-height glazing at the rear so the eye carries through to the garden. Avoid a long central corridor with rooms either side.
Do estate design guidelines mean every house looks the same?
They shouldn’t, though most streets suggest otherwise. Guidelines typically control materials, roof pitch and a few proportions. Within those rules you can vary the material hierarchy, window rhythm, entry treatment and roof form considerably. Streets look uniform because most builders take the easiest compliant option, not because the rules require it.
Is open plan still a good idea?
In moderation. One generous open living, dining and kitchen space works well. Making the entire ground floor one room doesn’t — there’s nowhere to go when two people want different things. The reliable formula is one open space plus one smaller room with a door.
How much does a butler’s pantry add?
It depends on size and fitout, but the better question is whether you have the floor area for it to work. A butler’s pantry under about 4 square metres tends to be a corridor with shelves. If the space is tight, the same area as open bench and drawers in the main kitchen usually delivers more.
Should I build single or double storey?
Single storey is cheaper per square metre and easier to future-proof, and suits the wider blocks in Melbourne’s growth corridors. Double storey makes sense where land is expensive and the footprint is precious, because it keeps your garden. Setback and overshadowing rules under ResCode apply more strictly to a second storey.
What design features date fastest?
Façades with four materials and no hierarchy, very dark interiors, strongly patterned feature tiles, and anything built around a specific trend rather than a function. The things that age well are good proportions, natural materials, decent light and generous storage.
Can I include these ideas in a project home?
Some, and that’s worth knowing before you commit. Orientation is usually fixed by the plan you choose, which is the biggest limitation. Finishes and some internal changes are typically available through an upgrade list. If the block has a fall, an unusual shape, or an orientation that doesn’t suit the standard plans, custom design generally delivers more for the same money.