
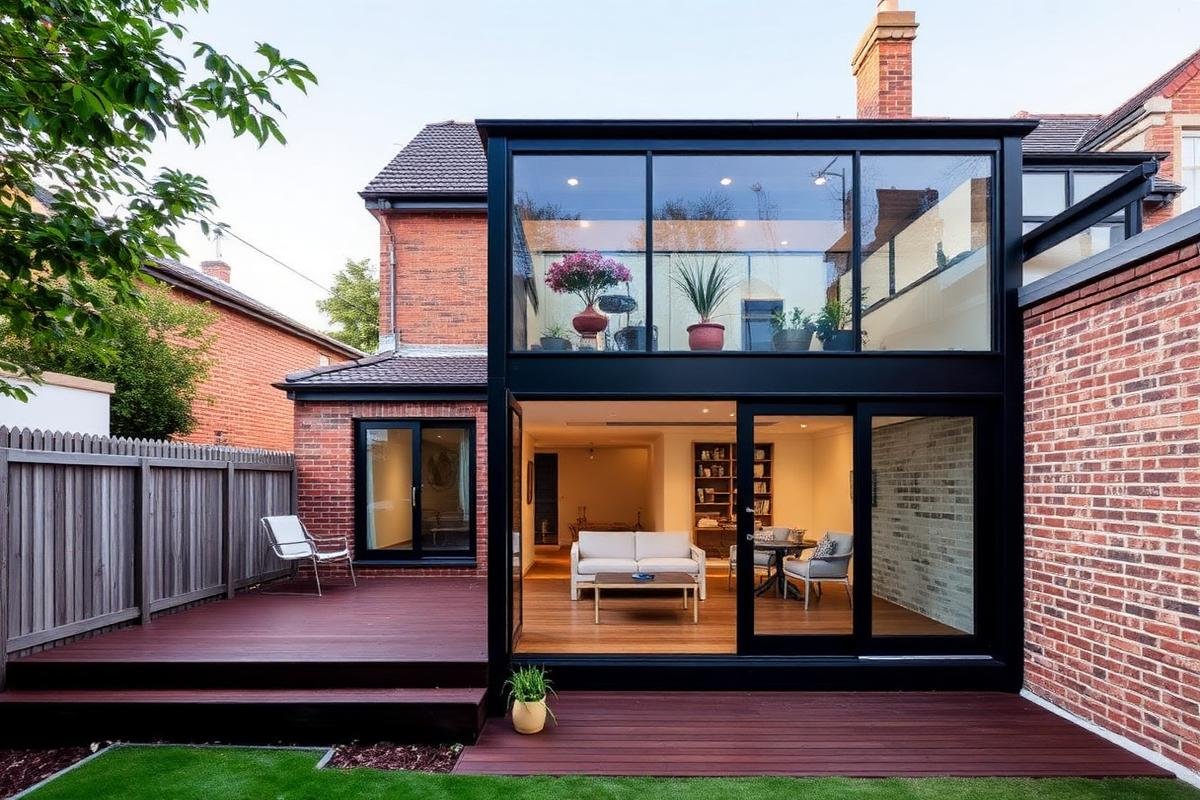
Custom home design starts with the block, not the floor plan. Orientation, fall, soil class, easements and any covenant on the title set what’s possible before a single room is drawn. Get those right and an average plan becomes a good house. Get them wrong and the best floor plan in Victoria will have its living areas facing a fence.
Most people begin designing a house the same way: collecting floor plans. Three bedrooms, a study, open-plan living, a butler’s pantry. It feels like progress and it’s almost entirely wasted effort, because a floor plan without a block is a wish list.
The same 240 square metre plan on two different Melbourne blocks produces two completely different houses. On one it faces north and the living areas fill with winter sun. On the other it faces south, the bedrooms get the morning light nobody’s awake for, and you’ll heat the place for thirty years.
This is a guide to designing a home in the order the decisions actually matter.
Start with the block
Before anyone draws a room, four things about your land need establishing — because they set the budget and the constraints that everything else works within.
Orientation. Where does the sun track, and at what time of year? In Melbourne, north is the prize. North-facing living areas get low winter sun deep into the room and are easy to shade in summer with correctly sized eaves. West-facing glazing is the opposite — brutal afternoon heat in February that no amount of air conditioning fixes cheaply.
Fall. How much does the block drop, and in which direction? A flat block is cheapest. A fall across the site means either excavation and retaining, or a split-level response that costs more in engineering and less in earthworks — and usually produces a better house.
Soil. Melbourne sits on three broadly different geologies, and your classification under AS 2870 follows from it. The eastern and northern suburbs are largely Silurian mudstone weathering to reactive clay. The west is basalt plain with heavy black clay, among the most reactive in the metropolitan area. Bayside runs sandier. The gap between a Class M and a Class H2 site can be $15,000 to $30,000 in footings before anything goes up.
Title. Easements, covenants and any Section 173 agreement. More on these below, because in Melbourne’s growth corridors they’re frequently the biggest constraint of the lot.
None of this is glamorous and all of it is cheaper to know now. A soil test and a site survey before design cost a fraction of redrawing a house that the block won’t carry.
Then the brief: how you actually live
The second-most useful exercise, and almost nobody does it properly.
Don’t start with room counts. Start with how your household actually works on an ordinary Tuesday.
Where does the shopping land when you come in from the car? If it’s a long walk from the garage to the pantry, you’ll resent it twice a week for thirty years. Does anyone work from home, and do they need a door that closes or just a desk? Do the kids need to be visible from the kitchen, or do you want them somewhere else entirely? Who gets up first, and will they wake everyone? Do you host often, and do guests end up in the kitchen regardless of where you put them?
Then be honest about rooms you won’t use. The formal lounge that becomes a storage room is the most reliable waste of money in Australian housing. So is a fourth bedroom nobody sleeps in, and a media room in a house where everyone watches things on a laptop.
A well-designed 240 square metre home usually beats a poorly planned 290 square metre one, costs less to build, and costs less to heat forever. Custom home designs earn their value here more than anywhere — this is the part a catalogue plan can’t do for you.
Single storey or double?
| Single storey | Double storey | |
|---|---|---|
| Suits | Wider blocks, growth-corridor land, ageing in place | Narrow blocks, inner suburbs, keeping the garden |
| Cost per m² | Lower | Higher — more structure, stairs, scaffolding |
| Footprint | Larger — eats garden and may hit site coverage limits | Smaller footprint for the same floor area |
| Access | Step free throughout, easier to future-proof | Stairs; a downstairs bedroom and bathroom helps |
| Setbacks and overshadowing | Easier under ResCode | More scrutiny overshadowing and overlooking |
| Siting | Generous blocks | Where land cost makes the footprint precious |
Single storey is the default in Melbourne’s growth corridors because the land allows it and it’s cheaper per square metre. In the established suburbs, where blocks are smaller and land costs more, building up is usually the only way to get the floor area without losing the backyard.
If you’re building single storey, it’s worth a conversation about future-proofing — step-free entry, a wider main bathroom, and structural backing in bathroom walls cost almost nothing at framing and a great deal later.
Covenants and estate design guidelines
The constraint that catches most people out in Melbourne’s growth corridors, and the reason we read the title before drawing anything.
Most newer land releases through Point Cook, Werribee, Tarneit, Craigieburn and Melton carry developer design guidelines. They control façade materials, roof pitch, driveway finish, fencing, and sometimes minimum floor area or garage setback. They’re typically enforced through a covenant or a Section 173 agreement registered on title — which makes them legally binding and completely separate from anything your council requires.
Designing a home that satisfies council and fails the estate guidelines is a real and expensive way to have to redraw a façade. Some guidelines require submission to a design review panel before you can even lodge for a permit.
Read the covenant before you design, not after. It’s the single most common avoidable cost in growth-corridor building.
In the established suburbs the equivalent constraint is different in kind — heritage overlays, neighbourhood character controls, and ResCode siting provisions under Clause 54 for a single dwelling on a lot. Different mechanism, same principle: check it first.
Designing to a budget, not to a budget cut
Here’s where most custom home projects go wrong, and it’s a process failure rather than a design one.
The common pattern: a designer produces something lovely, you fall in love with it, it comes back $300,000 over budget, and the next six months are spent cutting it back — removing the things that made it good while keeping the shape that made it expensive.
The alternative is to design to the number from the first sketch. That means establishing the real budget early, including everything outside the build cost, and testing the design against it at each stage rather than at the end.
What sits outside the build cost and routinely gets forgotten: land, site works and retaining, demolition on a knockdown rebuild, planning and building permits, driveway and crossover, landscaping and fencing, service connections, window furnishings, and a contingency of around 10 per cent.
A good design process produces a house you can afford, built once. A bad one produces a beautiful drawing and a year of disappointment.
Energy, orientation and the Victorian requirements
Two regulatory changes have reshaped how new homes in Victoria get designed, and both are design-stage decisions rather than fit-off ones.
7-star NatHERS. New Victorian homes are assessed under a 7-star energy rating requirement following NCC 2022. That’s achieved mostly through orientation, glazing area and placement, shading, insulation and building sealing — the things decided in the first sketch. Trying to reach the rating late in the process, by upgrading glazing after the plan is locked, is the expensive way to do it.
All-electric. New homes requiring a planning permit in Victoria have been all-electric since 1 January 2024. That affects cooktop, hot water and heating selection, and it means switchboard capacity and solar provision are early decisions rather than afterthoughts.
⚠️ Verify both with your building surveyor before publishing — requirements vary by permit pathway and have changed recently.
The design moves that actually deliver comfort in Melbourne’s climate are unglamorous and free: living areas to the north, eaves sized to admit winter sun and block summer sun, minimal unshaded west glazing, cross-ventilation for the three weeks a year you need it, and thermal mass where the sun lands.
How the design process actually runs
Stage 1: Site and feasibility
Title search, planning scheme, overlays, easements, covenant and estate guidelines. Soil test and site survey. This establishes what the block will carry before design begins.
Stage 2: Concept design
Siting and orientation first, then the floor plan around how you live. Tested against budget from the first sketch, not after it.
Stage 3: Design development
The plan resolved — room dimensions, ceiling heights, window sizes and positions, structural approach, and the energy rating assessment run early enough to influence the design rather than just certify it.
Stage 4: Documentation
Working drawings, structural engineering, energy rating, soil report and specifications. Enough detail that the house can be priced accurately and built without guesswork.
Stage 5: Approvals
A planning permit where an overlay applies or the design varies ResCode. A building permit from a registered building surveyor. Where estate guidelines apply, design review panel approval runs alongside.
Stage 6: Contract and construction
A major domestic building contract, itemised and fixed. Then site works, footings, frame, lock-up, fit-off and handover.
Realistic timeline: three to five months for design and documentation, two to four weeks for a building permit, three to six months more if a planning permit is needed, and ten to eighteen months of construction depending on storey count.
H2 — Five mistakes worth avoiding
Designing before the soil test. The footing system is a significant cost and it’s determined by the ground, not the plan.
Falling for a plan that doesn’t suit the block. A plan from a display home designed for a north-facing block will underperform badly rotated 180 degrees.
Too much circulation. Hallways are floor area you pay to build, heat and clean, and nobody lives in them. Good plans minimise them without making rooms feel like thoroughfares.
Glazing without shading. Big west-facing windows look superb in a render and are miserable in February.
Leaving the budget conversation until the drawings are finished. Design to the number from the beginning.
H2 — Turning a design into a house
The gap between a set of custom home designs and a finished home is documentation, approvals and a builder who was involved early enough to keep the design buildable.
At HRE Built, design and construction sit under one roof. We assess the block before anyone draws, design to your budget from the first sketch, and document properly enough that the price holds. Nobody gets to blame the drawings when something doesn’t work on site, because we drew them.
See our custom home building services Where we build across Melbourne Request a free consultation or call 0498 953 000
Frequently asked questions
How do I design my own home?
Start with the block rather than the floor plan. Establish orientation, fall, soil classification and any covenant on title first, because those determine what’s possible and what it costs. Then write a brief based on how your household actually lives rather than a room count. Only then does a floor plan make sense — and it should be tested against your budget from the first sketch.
What does custom home design cost?
Design and documentation is typically a percentage of build cost and varies with how the designer or builder is engaged. What it should include is concept design, design development, working drawings, structural engineering, energy rating and specifications. The cheaper question is what poor design costs — a house that needs redrawing because the block wouldn’t carry it is far more expensive than doing the site work first.
Is a custom home more expensive than a project home?
Not automatically. A custom home designed for your block often uses less floor area to deliver more usable space, and you’re not paying an upgrade list to fix what a standard plan got wrong. Where custom genuinely costs more is in design fees and in time — expect eighteen months to two and a half years from first meeting to keys.
Can I design my own house plans?
You can sketch and you should — your ideas about how you live are the most valuable input in the process. What a designer or building designer adds is knowing what the planning scheme, the structure, the energy requirements and the budget will allow. Most good custom homes start as a client’s rough sketch and end up somewhere better.
What’s the best orientation for a house in Melbourne?
Living areas to the north, where possible. North-facing glazing admits low winter sun deep into the room and is straightforward to shade in summer with correctly sized eaves. Keep unshaded west glazing minimal — afternoon summer sun in Melbourne is the hardest heat load to manage. Bedrooms suit east or south.
Should I build single storey or double storey?
Single storey is generally cheaper per square metre and easier to future-proof, and suits wider growth-corridor blocks. Double storey makes sense where land is expensive and the footprint is precious — it keeps your garden and gets the floor area without covering the block. Setback and overshadowing rules apply more strictly to a second storey.
What is a Section 173 agreement?
An agreement registered on a property’s title under the Planning and Environment Act, binding current and future owners. In Melbourne’s growth corridors it’s commonly the mechanism that enforces estate design guidelines — façade materials, roof pitch, driveway finish, fencing. It’s legally binding and separate from council requirements, which is why it needs reading before design begins.
How long does it take to design and build a custom home?
Design and documentation runs three to five months. A building permit adds two to four weeks, and a planning permit three to six months where one is required. Construction is ten to fourteen months for single storey and twelve to eighteen for double. Eighteen months to two and a half years overall is realistic.