
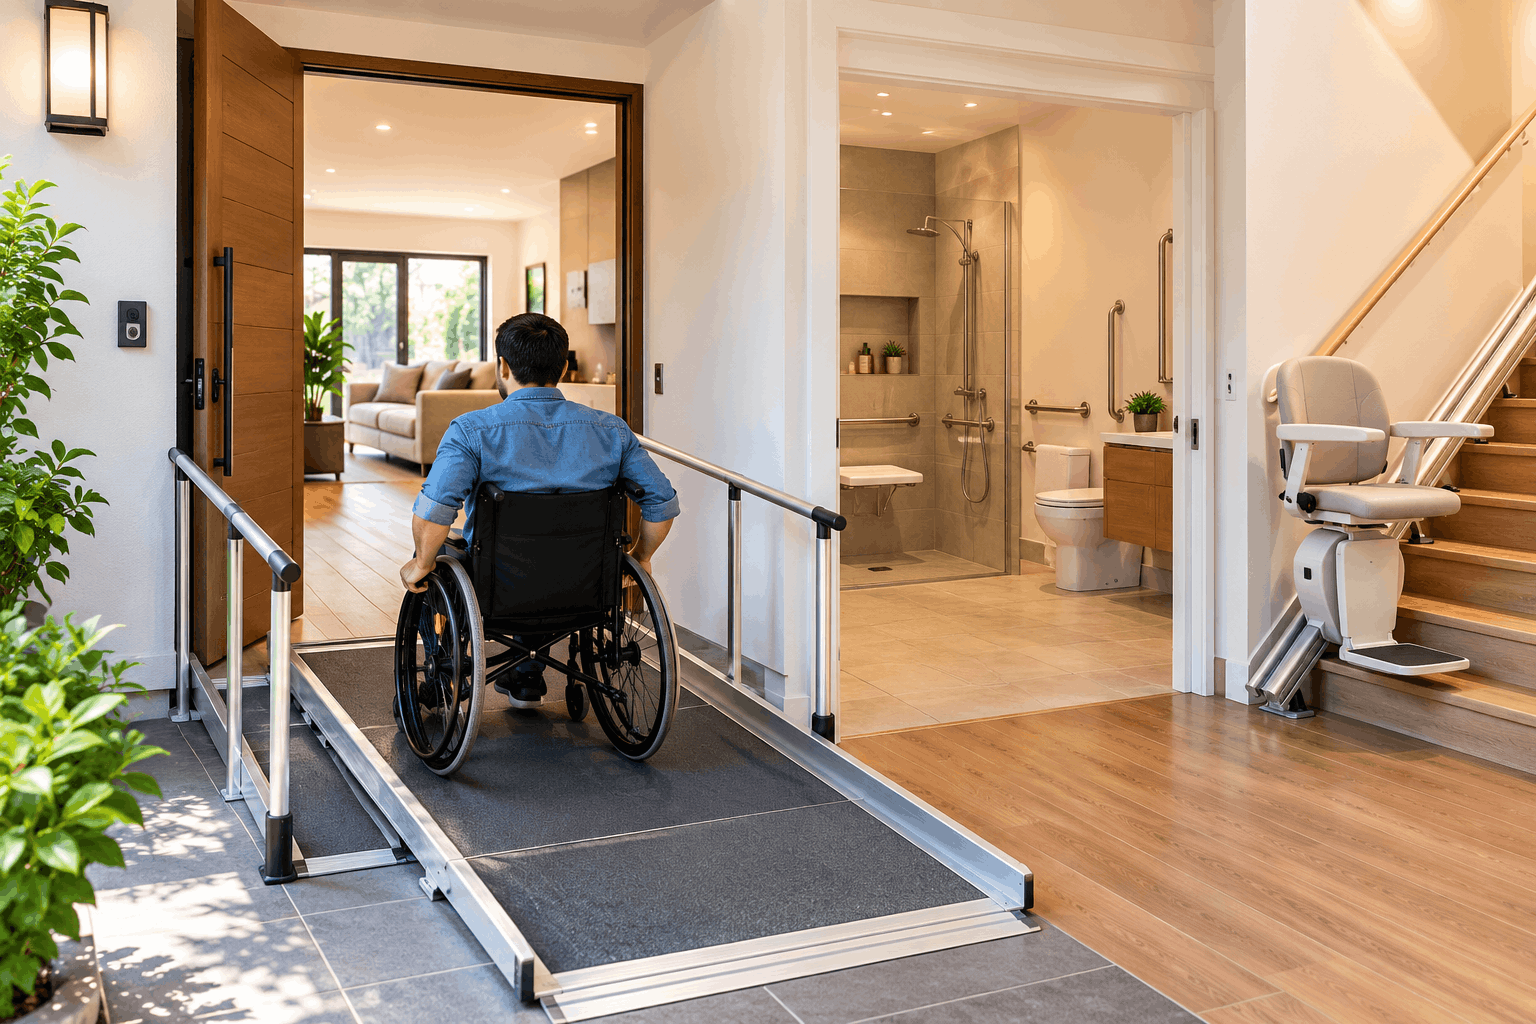
Accessible home modifications start with an occupational therapist assessment, not a builder’s quote. The OT identifies what the person needs to do safely and independently; the builder works out what the house will structurally allow. Under the NDIS, modifications are classified as minor or complex, and complex modifications — anything structural — require additional evidence and approval before work can start.
Most home modification advice starts with a product list. Grab rails, ramps, lever taps. That’s the easy part, and it’s not where projects go wrong.
Projects go wrong in the gap between what a report recommends and what the building will actually do. An OT specifies a level-entry shower with a 1,000mm turning space and provision for a ceiling hoist. Reasonable, and exactly right for the person. Then you find the bathroom floor is timber on stumps with a 90mm step, dropping the floor means altering three joists, and the ceiling won’t carry a hoist without a structural member nobody has engineered.
The recommendations were sound. Nobody had worked out how to build them.
This guide covers what actually gets modified, in what order, and what to settle before anyone starts.
Start with an occupational therapist assessment
An OT home modification assessment is the foundation of the whole project, and under the NDIS it’s generally required before funding is considered.
The OT visits the home, observes how the person moves through it, and identifies where the environment is creating difficulty or risk. The report then recommends modifications tied to specific functional goals — being able to shower independently, transfer safely, get in and out of the house, prepare food.
That link between the modification and the goal matters, because NDIS funding is assessed against whether a support is reasonable and necessary. “A nicer bathroom” isn’t a goal. “Independent showering without a transfer risk” is.
Get the builder in before the report is final
This is the single most useful thing you can do, and it costs nothing.
If a builder walks the house with the OT while options are still open, you find out immediately that the floor can’t be dropped where they were picturing, or that the wall they want widened is load-bearing, or that the hoist needs a structural member. The report then recommends things the building can deliver.
Where a report has already been written and something in it isn’t buildable as specified, a good builder flags it and proposes an alternative that meets the same functional goal — in writing, for the OT to consider. What shouldn’t happen is starting work and discovering the problem with the walls open.
Minor or complex? The distinction that shapes everything
Under the NDIS, home modifications are classed as minor or complex, based on cost, risk and whether the work changes the structure of the building. Minor modifications are non-structural and cost under $20,000 (Category A is under $10,000), and the NDIA usually doesn’t need builder quotes for them. Complex modifications involve structural or custom-built change, need a specialist home modification assessor, and usually need two quotes before the NDIA will consider funding.
Minor home modifications don’t affect the structure of the building. Grab rails, handrails, lever taps and door hardware, threshold ramps, improved lighting, a handheld shower, non-slip treatments. These are generally quicker to assess and quicker to deliver.
Complex home modifications involve structural change — removing or altering walls, widening doorways in load-bearing walls, changing floor levels, structural provision for a ceiling hoist, or altering the building’s footprint. These usually require a building permit, a more detailed OT assessment, builder quotes, and NDIA approval before work starts.
Complex home modifications take longer at the front end. That’s not a delay in the project; it’s the project. The assessment, quoting and approval stage often takes longer than the construction does, and knowing that early saves a lot of frustration.
Bathroom modifications
The most common accessible modification, the one with the most that can go wrong, and the one that most often determines whether someone can keep living in their own home.
Level-entry showers
A bathroom modification to a level-entry shower is not a matter of removing the hob. The floor structure has to be altered so the shower area sits lower than the surrounding floor, with falls that drain properly without a lip to contain the water.
On a concrete slab that usually means a recess. On timber floors it means altering joists, which is structural work and makes it a complex modification. Either way the waterproofing still has to meet AS 3740 with a level threshold, which is harder than waterproofing a hobbed shower, not easier.
Linear drains along one edge are often the cleanest solution, because they let the whole floor fall in a single direction rather than to a central point.
Grab rails that will actually hold
A grab rail is only as good as what it’s fixed to. Rails need solid structural backing — noggings or sheet blocking behind the lining — installed before the wall is closed up and tiled.
Retrofitting a rail into plasterboard with hollow-wall anchors is the most common dangerous shortcut in this entire field. If the modification is happening anyway, have the backing installed everywhere a rail might ever be wanted, not just where one is going today. The cost difference is trivial and it saves opening a tiled wall in three years.
Space to move and transfer
Circulation space is the thing people underestimate. A wheelchair user needs clear space to approach, turn and transfer, and the dimensions come from AS 1428.1 and the OT’s assessment of the specific person and equipment — not from a standard detail.
Where a carer assists, the space has to work for two people. Where a ceiling hoist is involved, the track position and the structure above the ceiling both need resolving at design stage.
Fittings and finishes
A shower seat, fixed or fold-down, with the structure behind it. A handheld shower on a rail at a reachable height. Lever or sensor tapware. A thermostatic mixer with scald protection. Slip-resistant flooring that’s still easy to clean. Luminance contrast between floor, wall and fittings, which makes a real difference for someone with low vision.
Accessible bathroom renovations are where most of the functional gain in a modification project usually sits.
Getting in and out of the house
A beautifully modified bathroom is no use if the front door is unreachable.
Step-free entry is the goal, and there’s usually more than one way to achieve it. Regrading the path and driveway can be cheaper than a ramp and often looks better, though it depends on the site and drainage. Where a ramp is needed, AS 1428.1 is the benchmark for gradient, landings and handrails. The maximum gradient is 1:14, so a ramp takes more space than people expect. A 500 mm rise needs about 7 metres of run, plus landings.
Threshold ramps handle a small step at a doorway and are usually a minor modification. Platform lifts suit situations where there genuinely isn’t room for a compliant ramp, though they bring maintenance and power considerations.
Handrails should run on both sides of a ramp or steps, with ends terminated so they don’t catch clothing.
The approach matters as much as the entry: a firm, even, well-drained surface with no loose gravel, and lighting that works at night.
If your home is in a heritage overlay, an external ramp may need a planning permit. Check with your council early, because exemptions vary.
Doorways, corridors and circulation
Widening a doorway sounds minor and sometimes isn’t. In a non-load-bearing wall it’s straightforward. In a load-bearing wall it needs a lintel, engineering and a building permit — which makes it a complex modification.
The clear opening width is what matters, not the door size, because the door leaf and hardware eat into it. Your OT will specify the dimension based on the equipment actually being used.
Sliding or cavity doors often solve a problem that a wider hinged door can’t, because a hinged door needs swing space that a tight corridor doesn’t have.
Lever handles rather than knobs, throughout. Cheap, and transformative for anyone with limited grip.
Threshold strips removed or flattened between rooms. A 15mm lip is nothing to step over and a genuine obstacle to a wheelchair or a walking frame.
Corridor width and turning space are what make the modifications connect. A widened bathroom door is no help if you can’t line up with it.
Kitchens and living areas
Less commonly funded than bathrooms, but significant for independence.
Varied bench heights, or a section of bench at a lower height with clear knee space beneath, so food preparation can happen seated.
Drawers instead of cupboards throughout. The single biggest usability improvement in any kitchen, and more so for anyone who can’t kneel and reach into the back of a cupboard.
Pull-out and pull-down storage that brings the contents to the person.
Appliances placed thoughtfully — a wall oven at bench height rather than under the cooktop, a dishwasher raised, induction rather than gas for anyone with reduced sensation or grip.
Lever or sensor tapware and a sink with clear space beneath where seated access is needed.
The modifications people forget
Lighting. Brighter, more even, and controllable. Sensor lighting on a path to the bathroom at night prevents more falls than most hardware does.
Luminance contrast. Door frames against walls, switches against their surrounds, the edge of a step. Low-cost, high-impact, and routinely left out.
Flooring. Slip-resistant, firm, and continuous. Thick carpet is hard work for a wheelchair and a trip hazard for a walking frame.
Power points and switches at reachable heights, and more of them than the original house had.
Environmental controls. Door openers, blind and lighting control, intercom. Increasingly part of what makes independence real rather than theoretical.
Somewhere for equipment. A charging point and storage for a wheelchair or scooter, inside and dry, near the entry.
Getting it built properly
The difference between a modification that works and one that nearly works is usually whoever translated the report into drawings.
At HRE Built we read OT reports as construction documents. Where a recommendation can be built as written, we price it. Where it can’t, we say so early and work with the OT on an alternative that meets the same functional goal rather than starting work and finding the problem with the walls open.
See our NDIS and SDA services Accessible bathroom renovations Request a free consultation or call 0498 953 000
Funding and approvals
NDIS home modification funding is assessed against the reasonable and necessary criteria, and every modification needs an assessment before it can be funded. Minor, non-structural modifications are typically simpler: the NDIA usually doesn’t require builder quotes for them. Complex modifications need a specialist home modification assessor, usually two itemised quotes, and NDIA funding in place before work begins.
Builder quotes should be itemised, with scope, inclusions and exclusions clear, so a support coordinator or plan manager can put them forward without coming back for more detail.
If you’re not an NDIS participant, other pathways may help. Older Australians may be able to access funding through Support at Home, the aged care program that replaced Home Care Packages in November 2025 and includes a dedicated assistive technology and home modifications scheme. Some state and local schemes also exist, so it’s worth asking your council or state government. Many people simply pay privately, particularly for minor work, and home modifications for aging in place are increasingly planned ahead rather than done in a crisis.
We haven’t listed dollar figures or funding amounts here. NDIS pricing is set out in the NDIS Pricing Arrangements and Price Limits, which are updated periodically, and aged care funding rules differ again. Check current figures with the NDIS, My Aged Care or your assessor.
Two situations that need extra checking
Renting. Modifications to a rental need the owner’s written consent, and usually an agreement about what happens at the end of the tenancy whether the modification stays or the property is reinstated. Worth settling before anything is designed.
Heritage properties. A heritage overlay generally protects the street-facing form of the building, so internal modifications are usually fine. External changes, a ramp, a new entry, a platform lift may need a planning permit. It rarely stops the project, but it affects the timeline.
FAQ
Do I need an OT report for home modifications?
Generally yes for NDIS-funded work. An occupational therapist assesses functional needs and recommends modifications tied to specific goals, and the NDIA uses that assessment when considering funding. Builder quotes are assessed alongside it. For complex modifications the evidence requirements are more involved.
What’s the difference between minor and complex home modifications?
Minor modifications don’t alter the structure — grab rails, handrails, lever taps, threshold ramps, lighting. Complex modifications involve structural change: altering walls, widening doorways in load-bearing walls, changing floor levels, or structural provision for a ceiling hoist. Complex modifications generally need a building permit and approval before work starts.
How long do home modifications take?
Minor modifications are usually days to a couple of weeks once approved. For complex modifications, the assessment, quoting and approval stage often takes longer than the construction. A bathroom modification typically runs three to five weeks on site once approval is in place.
Can a builder attend the OT assessment?
Yes, and it’s the most useful thing available at that stage. Being on site while options are still open means the report recommends things the building can actually deliver, rather than needing rework later. It costs nothing.
Can you modify a bathroom without moving out?
Often, if there’s a second bathroom or access to one. A level-entry shower conversion means altering the floor structure, so the bathroom is out of action for roughly three to five weeks. It’s worth planning around before contracts are signed.
Can I modify a rental property?
With the owner’s written consent, yes — and usually with an agreement about what happens at the end of the tenancy. Some modifications are easily reversed; structural ones aren’t. Settle this before design rather than after.
Are grab rails safe in a plasterboard wall?
Not without structural backing. Rails need noggings or sheet blocking behind the lining, installed before the wall is closed and tiled. Hollow-wall anchors in plasterboard are the most common dangerous shortcut in home modifications. If a wall is open anyway, put backing everywhere a rail might ever be wanted.
What if I’m not an NDIS participant?
Modifications may still be funded through aged care programs or state and local schemes, and many people pay privately — particularly for minor work. Planning ahead for ageing in place is increasingly common and generally cheaper than responding after a fall.
Does a heritage overlay stop accessibility modifications?
Rarely. Heritage overlays generally protect the street-facing form, so internal work is usually unaffected. External changes such as a ramp or new entry may need a planning permit, which affects the timeline rather than the outcome.