
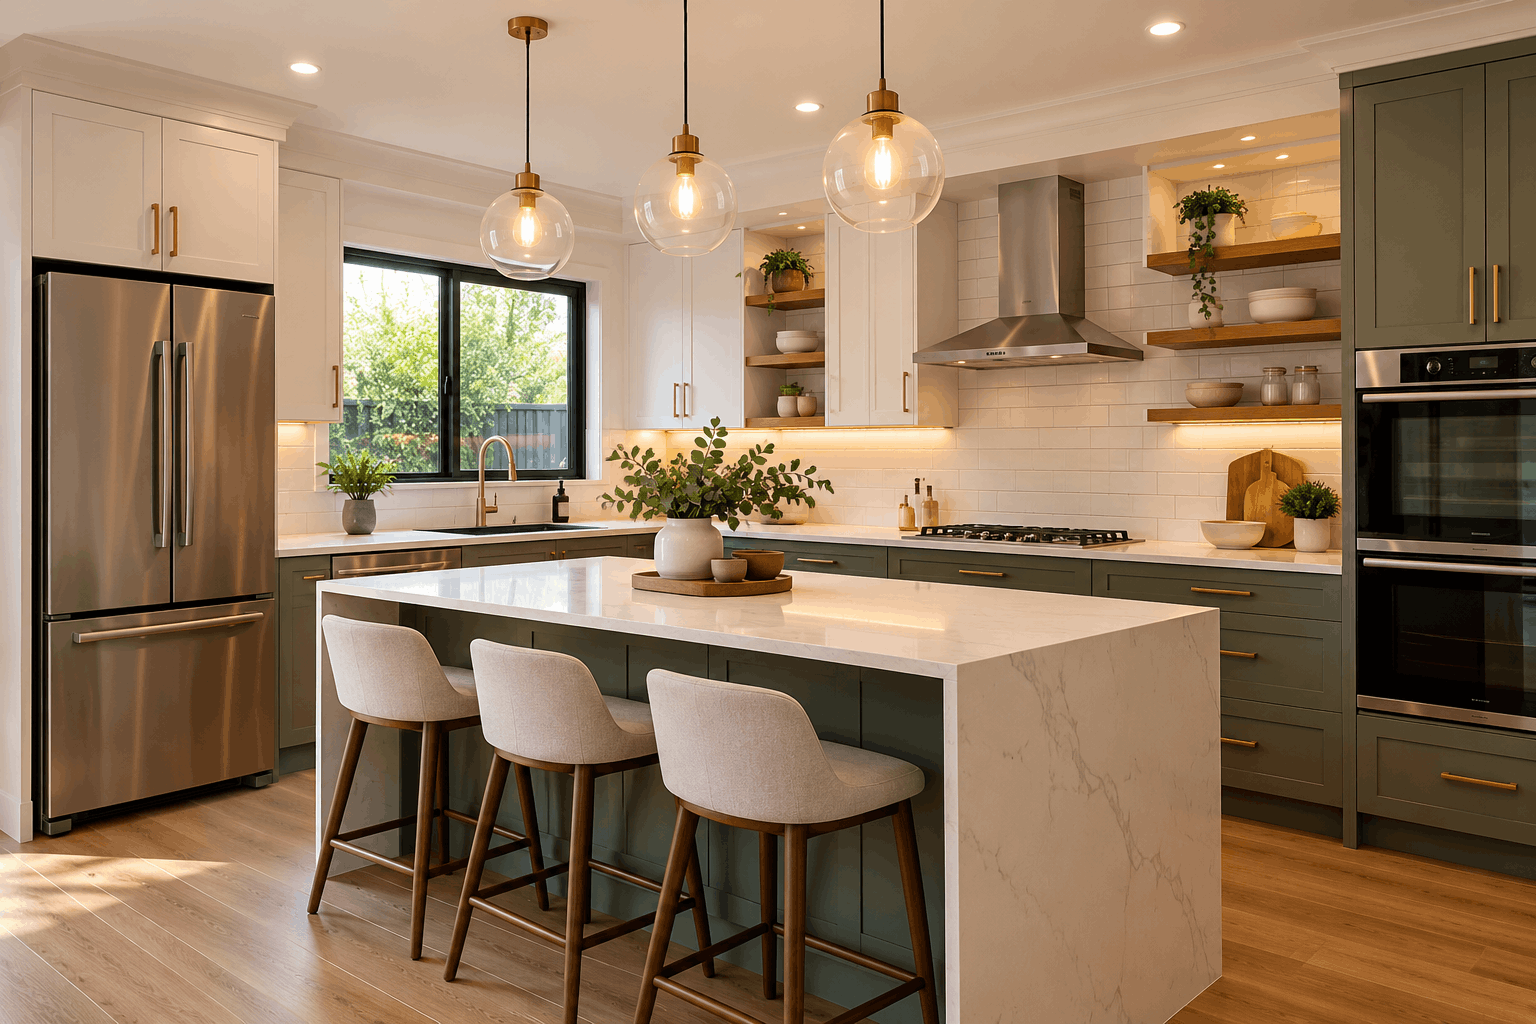
Most kitchen renovation ideas you find online were designed for a different climate, a different house and a different way of cooking. American kitchens assume enormous rooms and double ovens. British ones assume no outdoor connection at all. Neither helps much when you’re working with a 1930s Californian bungalow in Camberwell or a single-fronted terrace in Brunswick.
What follows are ideas that actually work in Australian homes — the ones we build most often, the ones clients are happiest with two years later, and a few worth skipping.
Start with the layout, not the look
Every kitchen that doesn’t work has a layout problem dressed up as a finishes problem. New doors on a bad plan is money spent to be annoyed in nicer surroundings.
| Layout | Suits | Watch out for |
|---|---|---|
| Galley | Narrow terraces, units, 3–5m² | Two people can’t pass; keep one run clear of the main walkway |
| L-shape | Most Australian family homes | The corner — needs a proper corner solution, not a dead cupboard |
| U-shape | Larger rooms with a dedicated kitchen space | Can feel enclosed; works best with one side opening to living |
| Island | Open-plan, 15m²+ | Needs 1,000–1,200mm clearance all round, and services if the sink goes in it |
| Peninsula | Open-plan where an island won’t fit | Gives you bench and seating without the clearance demand |
The old “work triangle” rule — sink, cooktop, fridge in a triangle — still holds for a single cook. If two of you cook together, think in zones instead: a prep zone, a cooking zone, a cleaning zone and a storage zone, each with enough bench to function without reaching across someone.
The test: stand in the proposed kitchen and mime making dinner while someone else unpacks the shopping. If you collide, the plan isn’t finished.
Ideas for small kitchens
A small kitchen renovation in a terrace or a unit is its own discipline, and most of what makes it work is decided before the tiler arrives.
Drawers instead of cupboards. The single biggest improvement available in a small kitchen. A deep drawer gives you access to everything in it without kneeling on the floor and reaching into the dark. Cupboards waste the back third.
Full-height storage. Take joinery to the ceiling. The top shelf holds things you use twice a year, and the alternative — a dusty 400mm gap above the cabinets — is wasted volume in a room that has none to spare.
An unbroken benchtop run. In four square metres, one continuous 1,800mm run beats two 900mm runs split by the cooktop. Prep space is the thing small kitchens lack most.
Appliances chosen to fit the space. Not the space built around appliances you chose first. A 600mm dishwasher, a single oven, a slimline fridge cavity — a small kitchen with correctly scaled appliances feels bigger than a small kitchen crammed with full-size ones.
One large-format splashback. Fewer grout lines reads as a larger, calmer room.
Skip the island. If the clearance isn’t there, a peninsula or a narrow mobile bench does the job without making the room unusable.
Small kitchen renovations in Melbourne aren’t a cut-down version of a big job. Done properly they’re harder — and they change how a small house lives more than almost anything else you can spend the money on.
Storage ideas that earn their cost
Pot drawers under the cooktop. Heavy items at waist height, not on the floor.
A proper corner solution. Blind corner pull-outs or a lazy susan cost more than a standard cupboard and save a cubic metre of otherwise unreachable space. Worth it every time.
An appliance garage. A roller-door or lift-up cabinet at bench height where the kettle, toaster and coffee machine live plugged in and out of sight. One of the few additions clients mention unprompted a year later.
A bin drawer, properly sized. Two or three bins on a pull-out, sized for your actual council bin system. Everyone underestimates this and everyone regrets the bin under the sink.
Pantry drawers rather than pantry shelves. Same logic as cupboards versus drawers — you can see what you have.
A butler’s pantry, if the space genuinely exists. Very popular in Australian homes right now and genuinely useful for a family that entertains, because the mess goes behind a wall. But it needs real floor area — a cramped butler’s pantry is just a corridor with shelves, and that space would often work harder as open bench.
Benchtops: what’s changed
Engineered stone benchtops, panels and slabs have been banned for new manufacture, supply, processing and installation across Australia since 1 July 2024 (some states allowed a transition period for pre-2024 contracts, which ended on 31 December 2024), because of the silicosis risk to stonemasons. Imports were prohibited from 1 January 2025. Existing benchtops can stay in place.
Natural stone — marble, granite, limestone — is back in a way it hasn’t been for fifteen years. Marble marks and etches; some people love the patina and some are tormented by it. Know which you are before you commit.
Porcelain is the practical winner for most families. Heat-resistant, stain-resistant, available in very large formats with minimal joins, and it can run up the splashback and down the island end as a waterfall.
Sintered surfaces sit similarly — hard-wearing, consistent, and good in large formats.
Timber on a secondary bench or island, with a proper oil finish, adds warmth that stone can’t. Not next to the sink.
Stainless in a domestic kitchen looks superb and shows every fingerprint. Beautiful in a photo, demanding in a family.
Splashback ideas
A window splashback is one of the best and most under-used ideas in Australian homes. Replace the tiles above the bench with glazing and you get light, a view and a kitchen that doesn’t feel like it’s facing a wall. It works particularly well in period homes where the kitchen sits at the back of the house looking into the garden. The constraints are structural (you’re removing wall) and practical (cleaning), but the result transforms a dark rear kitchen.
A servery window to a deck or alfresco area is the other distinctly Australian move. A bi-fold or awning window above the bench, opening onto an outdoor bench, turns the kitchen into the bar for every barbecue you’ll ever host. It needs the outdoor space to justify it, but where it exists it’s the feature people use most.
Full-height stone running from bench to underside of overhead cabinets reads as calm and seamless, and there’s no grout to scrub.
Large-format tile in a simple stack or running bond is the cost-effective choice and looks far better than a busy pattern will in five years.
Ideas for period homes
Most of our Melbourne work is in Victorian, Edwardian, Californian bungalow and post-war homes, and the kitchen is almost always in the wrong place — a dark room at the back, often added in the 1950s, facing south.
Open it to the north where the block allows. The single most transformative thing you can do to a period home’s kitchen. Often this means a rear extension rather than a renovation within the existing footprint, which is a bigger conversation and usually the right one.
Let the new work read as new. Trying to make a modern kitchen look Victorian produces something that convinces nobody. A clean contemporary kitchen against restored original rooms is a much better result, and it’s what heritage councils prefer too.
Match the detailing where the old and new meet. Skirtings, architraves and cornices carried through at the junction is what makes the join disappear. Getting this wrong is what makes an extension read as bolted on.
Custom joinery, not modular. In a 1930s bungalow nothing is square — walls bow, floors fall. Kitchen joinery made in Melbourne to measured drawings fits the room you actually have. A modular carcass leaves a scribe gap you can see from the doorway.
Keep what’s worth keeping. Original leadlight, a cast-iron fireplace in the adjoining room, a pressed-metal ceiling. These are difficult and expensive to replicate and they’re why you bought the house.
Induction and the all-electric kitchen
Since 1 January 2024, new Victorian homes that need a planning permit can’t connect to the gas network, so they’re all-electric. The rule doesn’t apply to renovations or extensions, but plenty of renovation clients are choosing induction anyway.
Induction is faster than gas, far easier to clean, and doesn’t heat the room in February. The practical thing to check early is switchboard capacity induction needs a dedicated circuit, and a switchboard upgrade is a line item nobody enjoys discovering at rough-in stage.
If you’re keeping gas, make sure the extraction is sized properly. Undersized rangehoods are the most common specification mistake we see.
Lighting ideas people forget
Under-cabinet task lighting over every bench you actually work on. LED strip, warm white, on its own switch. Cheap, and the difference between chopping in your own shadow and not.
Pendants over an island at roughly 750mm above the bench. Any lower and you’re ducking; any higher and they stop doing anything.
Dimmable ambient lighting, because an open-plan kitchen is also an evening living space and nobody wants surgical lighting at nine at night.
In-drawer or in-pantry lighting on a sensor. A small thing that feels expensive and isn’t.
Budget kitchen renovation ideas
The best budget kitchen renovation ideas all come down to one rule: keep the services where they are. Moving the sink or cooktop means new plumbing and electrical runs, and on a concrete slab that means cutting concrete. Keeping the layout can save thousands before you choose a single finish.
Beyond that:
Consider a makeover instead of a renovation. If the layout works and the carcasses are sound, new doors, drawer fronts, benchtop, splashback and handles get you most of the visual change for a fraction of the cost. Kitchen makeovers in Melbourne typically run well under half a full renovation.
Paint the existing carcasses if they’re structurally fine. Properly prepared and sprayed, not brushed.
Modular carcasses with custom doors. In a newer home with square walls this is a genuine saving rather than a compromise.
Mid-range appliances. The performance gap between good mid-range and premium is much smaller than the price gap.
Simplify the benchtop. Fewer joins, no waterfall ends, a simpler edge profile. Fabrication complexity costs more than the material does.
Open shelving on one wall instead of overhead cabinets. Cheaper, and it suits a small kitchen — provided you’re honest with yourself about whether you’ll keep it tidy.
What not to cut: waterproofing, electrical, and anything else hidden. Affordable kitchen renovations in Melbourne are entirely achievable — the ones that go wrong are the ones where the saving came out of something you can’t see.
For real numbers, see our guide to what a kitchen renovation costs.
Three ideas worth skipping
An island that doesn’t fit. If you can’t get 1,000mm clear on every side, you’ve built an obstacle. A peninsula does the same job in less space.
Open shelving everywhere. It photographs beautifully and it collects grease and dust. One wall, maybe. Not the whole kitchen.
Following a trend you won’t like in five years. Handleless gloss, very dark joinery and strongly veined stone all date faster than timber, neutral stone and simple shapes. Put the personality in things you can change splashback, tapware, paint, stools and keep the expensive, permanent elements calm.
Turning ideas into a plan
The gap between a mood board and a kitchen is a set of measured drawings and someone who knows what your house will actually allow.
At HRE Built we measure up properly, talk through how you genuinely cook, and work out where the sink, cooktop and fridge want to sit before anything else gets decided. Then every cabinet is drawn, every drawer sized, and the joinery is made in Melbourne to those drawings — so what arrives on site fits the room you have rather than a nominal one.
We’ve delivered 150+ projects across Melbourne over seven years, mostly on Victorian, Edwardian and post-war homes through the inner east, inner north and bayside.
See our kitchen renovation services What a kitchen renovation costs Request a free consultation or call 0498 953 000
FAQ
How do I start planning a kitchen renovation?
Start with how you use the room, not with finishes. How many people cook at once, where the shopping lands when you walk in from the car, what irritates you most about the current kitchen. That conversation shapes the layout, and the layout decides everything else. Choosing a benchtop before you’ve settled the plan is the most common way people end up with an expensive kitchen that still doesn’t work.
What are the best kitchen renovation ideas on a budget?
Keeping the services where they are saves more than every other decision combined — moving the sink or cooktop means new plumbing and electrical runs, and on a slab that means cutting concrete. After that: a makeover instead of a full renovation if the carcasses are sound, modular carcasses with custom doors in a square house, mid-range appliances, and a simpler benchtop with fewer joins and no waterfall ends. What not to cut is anything hidden.
What’s the best layout for a small kitchen?
A galley or a single-run layout in anything under about five square metres. The things that actually make it work are drawers instead of cupboards, joinery taken to the ceiling, one unbroken benchtop run rather than two short ones, and appliances scaled to the room. An island almost never fits — if you can’t get a metre clear on every side, a peninsula does the same job without making the kitchen unusable.
What benchtop should I choose now that engineered stone is banned?
Porcelain is the practical choice for most families — heat and stain resistant, large formats with minimal joins, and it can run up the splashback. Natural stone has come back strongly, though marble marks and etches, so know whether you’ll find that charming or maddening. Sintered surfaces sit similarly to porcelain. Timber works beautifully on a secondary bench, away from the sink.
Is a butler’s pantry worth it?
If you genuinely have the floor area, yes — the mess goes behind a wall and the main kitchen stays presentable. If you’re squeezing one in, no. A cramped butler’s pantry is a corridor with shelves, and that space almost always works harder as open bench or proper storage in the main kitchen.
Should I use custom joinery or modular cabinets?
Custom in an older home. In a 1930s bungalow or a Victorian terrace nothing is square — walls bow and floors fall — and a modular carcass leaves a scribe gap you can see from the doorway. In a newer house with true walls and a straightforward layout, modular is a sensible saving rather than a compromise. Ask for both to be quoted where it’s genuinely a choice.
Can you renovate a kitchen in a period home without it looking wrong?
Yes, and the trick is not trying to make it look old. A clean contemporary kitchen against restored original rooms reads far better than imitation period detail, and heritage councils prefer it too. What matters is the junction — skirtings, architraves and cornices carried through where new meets old is what makes the join disappear.
Which kitchen trends date fastest?
Handleless high-gloss, very dark joinery and strongly veined stone all age quicker than timber, neutral stone and simple shapes. The safer approach is to put the personality into things you can change cheaply — splashback, tapware, stools, paint — and keep the expensive, permanent elements calm.
Do I need a kitchen designer, or can the builder handle it?
It depends on how the builder works. Some subcontract design and hand you to a third party; others design in-house. What matters is that whoever draws the kitchen also understands what your house will structurally allow, because a plan that needs a wall removed is a different project. We design in-house for exactly that reason — nobody gets to blame the drawings when a cabinet doesn’t fit.