
Medical & Dental Fitouts in Melbourne
Medical and dental fitouts built around how a practice actually runs surgeries, sterilisation, plant and patient flow. Fixed price, staged around your appointment book.
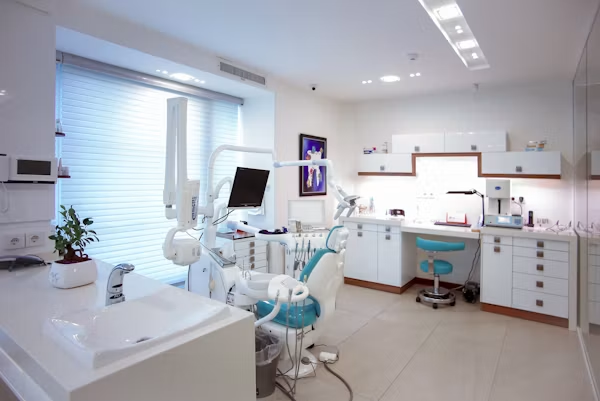
A dental surgery is a services problem wearing a joinery costume
From the waiting room, a practice fitout looks like nice cabinetry and good lighting. Behind the walls it’s the most services-dense fitout in commercial construction.
Every dental chair needs water, waste, compressed air, suction, power and data brought to a precise point in the floor, and that point has to be set out before the slab is patched because moving a chair afterwards means cutting concrete. The compressor and suction plant need a room with ventilation and acoustic separation, positioned so the noise doesn’t carry into surgeries. An OPG or intraoral X-ray needs shielding designed for a radiation assessment. The sterilisation room has to support a genuine dirty-to-clean workflow, not just fit a bench along a wall.
Get the services set-out wrong and the practice still opens. It just runs slightly badly for the next fifteen years.
We document services coordination before anyone talks about cabinetry colours, because in a medical fit out that sequence is what separates a practice that works from one that merely looks finished.
Get a free consultation
We use your details only to respond to this enquiry. Read our
Privacy Policy.
What each room in a practice actually needs
This is the part most practice owners wish they’d understood before signing a lease.
| Room | Services required | Set-out locked before | Common mistake |
|---|---|---|---|
| Dental surgery | Water, waste, compressed air, suction, power, data per chair | Slab patching | Chair moved after services are in, meaning concrete cutting |
| Sterilisation / reprocessing | Water, waste, power, mechanical extraction, bench runs | Joinery manufacture | Bench along one wall instead of a one-way dirty-to-clean flow |
| OPG / imaging room | Power, data, shielded construction | Radiation assessment | Room placed against a shared boundary, raising shielding cost |
| Plant room | Ventilation, acoustic treatment, servicing access, drainage | Base building review | Sized for the compressor you have, not the one you'll need at five chairs |
| Consult room | Power, data, acoustic separation | Partition framing | Standard stud wall that carries conversation next door |
| Treatment / procedure | Power, data, mechanical, sometimes medical gas | Building permit | Triggers a classification change nobody checked for |
| Reception and waiting | Power, data, mechanical, accessible path | Joinery manufacture | Counter height that fails AS 1428.1 |
| Staff and amenities | Water, waste, power, mechanical | Building permit | Squeezed in last, then fails minimum amenity requirements |
Will your fitout change the building's classification?
The item most likely to derail a practice fitout, and the one most often found too late.
A retail shop or office tenancy is typically NCC Class 5 or 6. A building used to provide medical treatment to persons who may be non-ambulatory can fall under Class 9a a health-care building and that brings different fire, egress, accessibility and construction requirements.
If your fitout triggers a change of classification, you’ll need an occupancy permit reflecting the new use, and the base building may need work that has nothing to do with your tenancy. That cost sits outside your fitout budget entirely, and on a small tenancy it can exceed the fitout itself.
Establish it before you sign the lease. We assess it at a tenancy review, because a lease signed on the wrong assumption is expensive in a way with no amount of good building fixes.
What we fit out
Dental practice fitouts
Dental fitouts from single-chair start-ups to multi-surgery practices. Surgery set-out and chair services, sterilisation and reprocessing rooms, OPG and imaging rooms with shielding, plant rooms for compressor and suction, reception and waiting, staff and consult rooms.
Whether you’re building a new practice, expanding into the tenancy next door, or refitting an existing surgery between owners, the constraint is usually the same the services, the radiation licensing and the programme.
Medical centre and GP clinic fitouts
Medical centre fitouts covering consult rooms, treatment and procedure rooms, nurse stations, pathology collection, reception and waiting, and staff areas. Services density is lower than dental, but acoustic separation between consult rooms matters more than most clients expect; patient privacy is a design requirement, not a nice-to-have.
Specialist and allied health
Physiotherapy, podiatry, psychology, optometry, dermatology and cosmetic clinics. Lower service density again, and usually higher expectations on the patient-facing environment. The build is simpler; the finish standard isn’t.
Day procedure and treatment rooms
Where a fitout includes procedure or day surgery space, the building classification question moves from a detail to the central issue. Worth establishing before you sign the lease rather than after.
How a practice fitout comes together
Stage 1: Tenancy and lease review
Stage 2: Design and services coordination
Patient flow and room set-out first, then documentation coordinated across architectural, mechanical, electrical, hydraulic, fire and specialist equipment. Equipment selections lock in here, because chair and imaging dimensions drive everything downstream.
Stage 3: Approvals
Building permit
Issued by a registered building surveyor against the National Construction Code and the Building Regulations 2018.
Radiation documentation
Shielding assessment and the documentation your radiation licensing requires.
Landlord and building management
Stage 4: Construction
Stage 5: Handover
How long does a practice fitout take?
A medical or dental fitout in Melbourne typically takes four to six months from first meeting to opening. Tenancy and lease review is one to two weeks. Design and services coordination runs six to ten weeks. Landlord approval adds two to four weeks and sits outside your control, which is why it goes on the critical path early. A building permit adds two to four weeks, and construction is eight to fourteen weeks depending on chair count and services scope.
The stage that catches people out is equipment. Chairs, imaging and mechanical plants can run eight to sixteen weeks, and while that runs in parallel with everything else, it becomes the critical path the moment it’s ordered late. We identify and order long-lead items in the first
Staged around your patient list
Most practice fitouts we do are in operating practices or in tenancies with a hard commencement date, and the programme is the deliverable rather than the finish.
Refitting an operating practice means surgeries come out of service in sequence rather than all at once, noisy work happens after hours, dust and infection-control separation is maintained from areas still treating patients, and the return is staged so you’re never fully closed.
A new tenancy means we build backwards from your commencement date, with long-lead items identified and ordered in the first fortnight.
Medical and dental precincts across Melbourne
Melbourne’s practice work isn’t spread evenly, and the housing of it changes what the fitout involves.
01
Melbourne’s inner east is the strongest medical and dental corridor in the city established practices, specialist rooms and purpose-built medical buildings through Box Hill, Camberwell, Hawthorn, Kew, Doncaster and Balwyn. Most of what we see here is refit and expansion rather than new practices.
02
Bayside and south east Melbourne runs to practices along retail strips and in suburban medical buildings Brighton, Bentleigh, Malvern, Caulfield and Cheltenham.
03
The inner north Brunswick, Northcote, Carlton, Fitzroy is often converted retail or warehouse tenancies, which is where classification questions come up more than anywhere else we work.
04
The west and north west are new medical centres in growth-area town centres through Point Cook, Werribee, Tarneit, Craigieburn and Essendon, usually purpose-built and usually to a hard opening date.
We also work in the CBD and inner-city fringe, where building management coordination and after-hours access are part of every job.
Radiation shielding, sterilisation and the rest of the compliance
Dental and medical imaging in Victoria is regulated under the Radiation Act 2005 and administered by the Department of Health. Installing and using radiation apparatus requires appropriate licensing, and shielding design comes from an assessment by a qualified radiation expert rather than a standard detail copied from the last job. We build whatever that assessment produces lead lining, lead-lined doors, wall construction, viewing panels and coordinate the documentation your licensing needs.
The sterilisation room has to support a one-way dirty-to-clean workflow with adequate bench runs, correct services and separation that holds up to inspection. Australian Standards for reprocessing reusable medical devices set the requirements, and dental board and accreditation requirements sit alongside them.
Everything else is the standard commercial compliance set, applied more carefully: AS 1428.1 for accessibility, egress and travel distances against the new layout, sprinkler and detection coverage, mechanical ventilation sized to occupancy, and Essential Safety Measures records under the Victorian Building Regulations. Your building permit is issued by a registered building surveyor, and the landlord or building manager signs off separately on access, works hours and inductions.
Why Melbourne practices choose HRE Built
Services coordination first
Fixed price, no surprise variations
Programmed around your patients
One team, concept to handover
Victorian compliance handled
Building permits, classification and occupancy, accessibility, fire and egress, and Essential Safety Measures documentation.
Warranty and insurance in writing
Public liability, workers’ compensation, warranties and as-built documentation at completion.
What drives the cost of a medical or dental fitout
Practice fitout costs vary more by services density than by floor area, which is why per-square-metre rates are a poor guide on their own. Two tenancies the same size can differ by a factor of two.
Base building condition is the biggest single variable. A warm shell with existing mechanical, fire and hydraulic services costs a fraction of a cold shell where all of it comes in from scratch.
Chair or room count is next, and it isn’t proportional to floor area. Each dental surgery carries its own services run, joinery and set-out, so the jump from three chairs to five costs more than the extra square metres suggest.
A classification change can dwarf everything else, because base building upgrades sit outside your fitout budget. Imaging and shielding add lead-lined construction, doors and viewing panels, and the room’s position in the tenancy affects how much of it you need. The plant needs ventilation, acoustic treatment and servicing access. After-hours works are necessary in occupied practices and most medical buildings, and carry a labour premium worth budgeting rather than discovering.
Equipment lead times don’t change the cost, but they drive the programme more than construction does. And make good the deferred one shielding, plant and services penetrations all have to be dealt with at lease end, so how you build now sets what you’ll owe later.
Every quote we write is itemised. Variations are documented and approved in writing before work starts. The number you sign is the number you pay.
Other services
House Extensions
Ground-floor and second-storey extensions that add real space without losing your home’s character.
Kitchen Renovations
Bathroom Renovations
Medical and dental fitout FAQs
How much does a dental fitout cost in Melbourne?
How long does a practice fitout take?
Four to six months from first meeting to opening. Design and services coordination is six to ten weeks, landlord approval two to four, building permit two to four, and construction eight to fourteen weeks. Equipment lead times are the most common cause of delay, which is why chairs and imaging get ordered in the first fortnight.
Will my fitout change the building's classification?
Can you build the radiation shielding for an OPG or intraoral room?
Can we keep treating patients during the fitout?
Usually, in an operating practice. Surgeries come out of service in sequence, noisy work happens after hours, and we maintain dust and infection-control separation from areas still treating. We plan staging with you before contracts, because it affects both your programme and your revenue.
What's the difference between a dental fitout and a general commercial fitout?
Services density and compliance. A dental surgery needs water, waste, compressed air, suction, power and data set out precisely per chair, plus plant, shielding and sterilisation. A general office fitout has none of that. It’s why we treat practice fitouts as a separate specialty rather than a variant of commercial fitouts.
Can you fit out a practice in a tenancy I haven't leased yet?
That’s the best time to talk to us. A tenancy assessment before you sign classification, base building services, floor loading, landlord guidelines and make good is the cheapest money you’ll spend on the project. A lease signed on the wrong assumption is expensive in a way with no amount of good building fixes.
What about making good at the end of the lease?
Your lease will require the premises returned to a defined condition. Practice fitouts create heavier reinstatement obligations than most, because shielding, plant and services penetrations all have to be dealt with. Worth reviewing before you design, because how you build now sets what you’ll owe later.
Do you handle design as well as construction?
Yes. Patient flow, room set-out, services coordination and documentation through to construction, under one contract. Service coordination is where most practice fitouts come unstuck, so having it in the same team as the build matters more here than on a standard commercial job.
Do you work outside dental and medical?
Yes offices, retail, warehouse and hospitality through our commercial fitouts service.