
Kitchen Renovations Melbourne
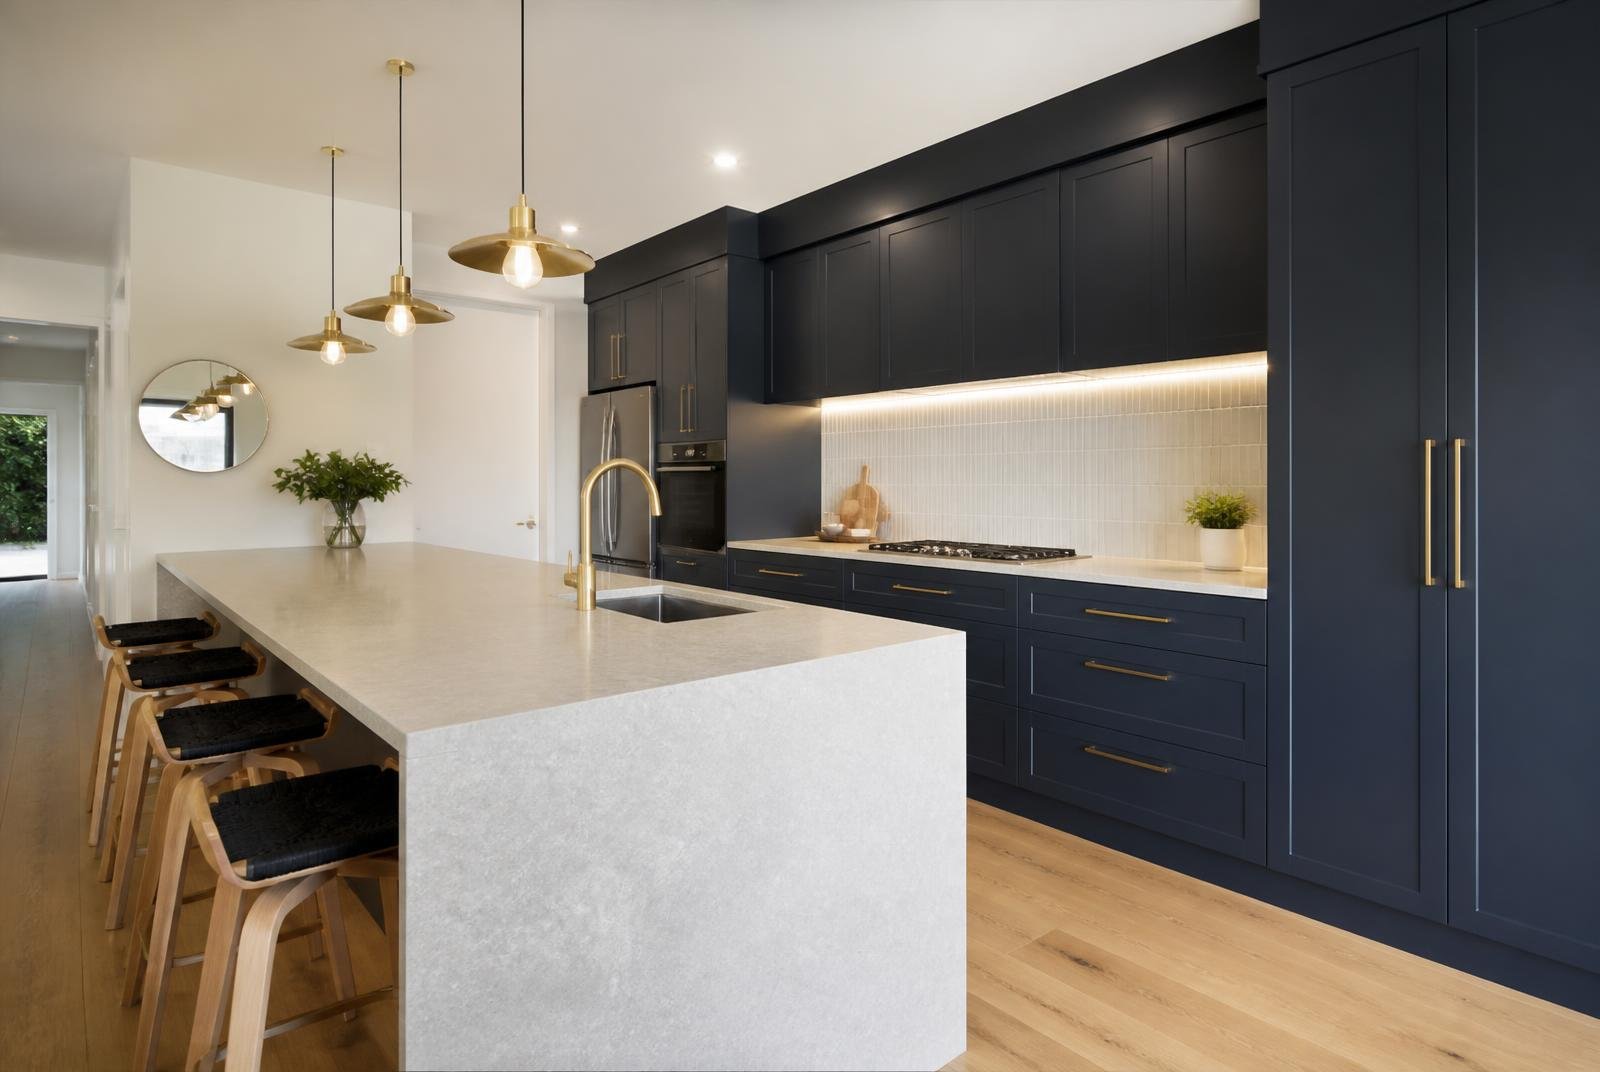
The kitchen is the room that decides how a house feels
Most people don’t renovate a kitchen because the cabinets have failed. They do it because the layout fights them every day, the fridge door blocks the walkway, there’s nowhere to put a hot tray down, two people can’t cook without a collision, and the bin lives somewhere ridiculous.
Good kitchen renovations in Melbourne start with how you actually use the room, not with a benchtop sample. We ask how many people cook, whether the kids do homework there, where the shopping lands when you walk in, and what irritates you most about the current layout. That conversation shapes the plan more than any mood board does.
HRE Built handles the whole job design, joinery, structural work, plumbing, electrical, tiling and fit-off. One team, one contract, one number.
Get a free consultation
We use your details only to respond to this enquiry. Read our
Privacy Policy.
Types of kitchen renovation we do
Full kitchen renovations
Strip the room back and start again. New layout, new joinery, new services, new floor. Walls come out where they need to, and if that means a structural beam to open the kitchen to the living area, that’s part of the job rather than a reason to say no.
This is the right call when the layout itself is the problem and in most Melbourne homes built before 1980, it is.
Small kitchen renovations
A small kitchen renovation in a terrace or a unit is its own discipline. You’re working in four or five square metres where every millimetre is contested and there’s no room for a mistake. Full-height storage, drawers instead of cupboards, a benchtop that runs unbroken, and appliances chosen to fit the space rather than the space built around the appliances.
Small kitchen renovations in Melbourne aren’t a cut-down version of a big job. Done properly, they’re harder and they change how a small house lives more than almost anything else you can spend the money on.
Kitchen makeovers
Not every kitchen needs demolishing. If the layout works and the carcasses are sound, a kitchen makeover, new doors and drawer fronts, new benchtop, new splashback, new handles and tapware, fresh paint gets you most of the visual change for a fraction of the cost.
We’ll tell you honestly which category your kitchen falls into. If a makeover will do, we’ll say so.
Kitchens as part of a rear extension
Most of our kitchens come attached to a rear house extension, knock out the back of the house, open the kitchen into a new living and dining space, and turn the whole thing towards the garden. If you’re weighing up whether the kitchen needs more floor area than the existing footprint allows, that’s a conversation worth having before you commit to a layout.
Kitchen renovation costs in Melbourne
A kitchen renovation in Melbourne typically costs $12,000–$25,000 for a kitchen makeover, $20,000–$35,000 for a small kitchen renovation, $35,000–$60,000 for a mid-range full renovation, and $60,000–$120,000+ for a large custom kitchen. Costs depend on the kitchen’s size, layout changes, joinery, benchtop materials and appliance selections.
| Scope | Indicative range | What it covers |
|---|---|---|
| Kitchen makeover | $12,000 – $25,000 | Doors, benchtop, splashback, tapware, paint |
| Small kitchen renovation | $20,000 – $35,000 | Full replacement, 4–6m², existing services |
| Mid-range full renovation | $35,000 – $60,000 | New layout, custom joinery, some services moved |
| Large custom kitchen | $60,000 – $120,000+ | Butler's pantry, island, premium appliances, structural work |
What drives kitchen renovation costs
Moving plumbing and electrical
Benchtop material
Natural stone, porcelain and sintered surfaces all sit at different price points, and the gap between the cheapest and the dearest option across a typical kitchen is often $8,000 to $15,000.
Worth knowing: engineered stone benchtops were prohibited across Australia from 1 July 2024 following the national ban on manufacture, supply, processing and installation, because of silicosis risk to stonemasons. If a quote you’re comparing still lists engineered stone, ask questions. We work in natural stone, porcelain and sintered surfaces, cut and installed under proper dust controls.
Joinery: custom versus modular
Custom Melbourne-made joinery costs more than modular carcasses and is worth it in an older home, where nothing is square and a 40mm scribe gap is the difference between looking built-in and looking dropped in. In a newer house with true walls, modular can be a sensible saving.
Appliances
Structural work
Removing a wall to open the kitchen to the living area means a beam, and possibly a new post and footing. It’s the change that transforms the house, and it needs an engineer.
Every quote we write is itemised down to the tapware. Variations are documented and approved in writing before work starts. The number you sign is the number you pay.
How your kitchen renovation comes together
Stage 1 : Design and layout
We measure the room properly, talk through how you cook, and work out where the sink, cooktop and fridge want to sit before anything else gets decided. Appliance selections get locked in here, because their dimensions drive everything downstream.
Stage 2: Joinery documentation
Every cabinet drawn, every drawer sized, every panel and scribe detailed. Kitchen joinery in Melbourne is made to these drawings in our workshop, so what arrives on site fits the room you actually have rather than a nominal one.
Stage 3: Strip-out and services
Demolition
Old kitchen out, and we find what’s behind the walls. In pre-1980s Melbourne homes that regularly means old wiring, lead-based paint on original joinery, or plumbing that has to be brought up to current standards where the work touches it.
Rough-in
Plumbing and electrical roughed in to the new layout, inspected before anything gets closed up.
All-electric kitchens
New Victorian homes requiring a planning permit have been all-electric since 1 January 2024, and plenty of renovation clients are choosing to go induction anyway. Switching from gas to induction needs adequate switchboard capacity and a dedicated circuit — worth checking early, because a switchboard upgrade is a line item nobody enjoys discovering late.
Stage 4 : Installation
Joinery installed, benchtop templated and fitted, splashback, appliances, tapware and flooring. Templating happens after the cabinets are in, which is why there’s usually a one to two week gap between installation and the benchtop landing.
Stage 5: Handover
Appliance documentation, warranty paperwork and a walk-through where we go through the room and write down anything you’re not happy with.
How long does a kitchen renovation take in Melbourne?
Design and joinery documentation runs three to five weeks. Joinery manufacture is a further four to six weeks. On-site works are typically three to five weeks, including the one to two week wait for benchtop templating and fabrication.
So a straightforward kitchen renovation is realistically ten to sixteen weeks from first meeting to finished room, with roughly three to five of those weeks being disruption in your house. If the job involves structural work or a building permit, add time.
Anyone quoting you a two-week kitchen is either working with stock modular carcasses or hasn’t accounted for benchtop fabrication.
Where we renovate kitchens in Melbourne
We work across metropolitan Melbourne, and the housing stock changes what a kitchen renovation involves.
01
02
03
04
Why Melbourne homeowners choose HRE
Built for kitchen renovations
Melbourne-made joinery
Fixed price, no surprise variations
One team, concept to handover
Weekly progress you can see
A dedicated site supervisor, photo updates every week and a live program which matters more than usual when your kitchen is out of action.